20 Small Living Room Layouts That Create Separate Functional Zones
Small living rooms don’t have to feel cramped or one-note. With smart furniture choices and thoughtful placement, you can carve out distinct areas for lounging, working, eating, and more.
This list shows real, livable ways to divide your space without walls. Each idea works in tight footprints and brings clarity to how you use the room.
L-Shaped Sofa with Open Side Facing Dining Nook
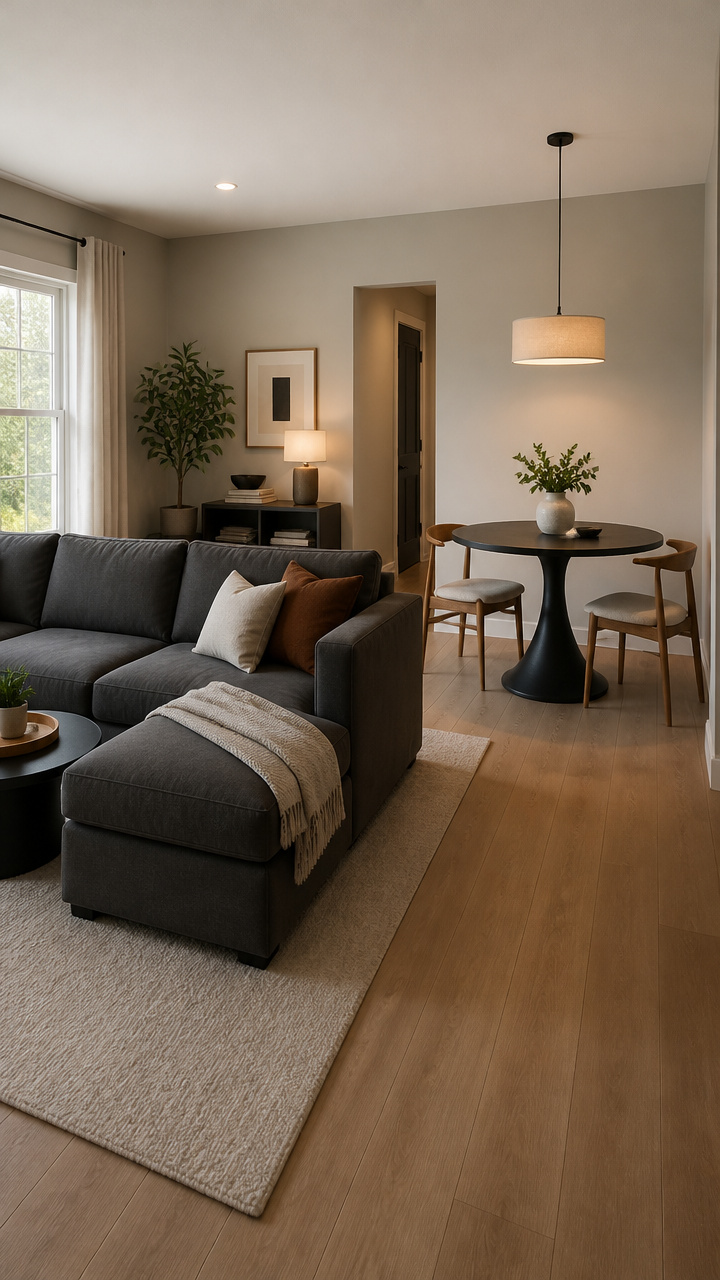
An L-shaped charcoal gray fabric sofa anchors the lounge zone while leaving one side open toward a compact dining table.
The open arm allows sightlines and movement between seating and dining, making both zones feel connected but defined.
Pair it with a round pedestal table for two and hang a pendant light above to signal the dining area.


Low Bookshelf Divider Between Sitting and Workspace
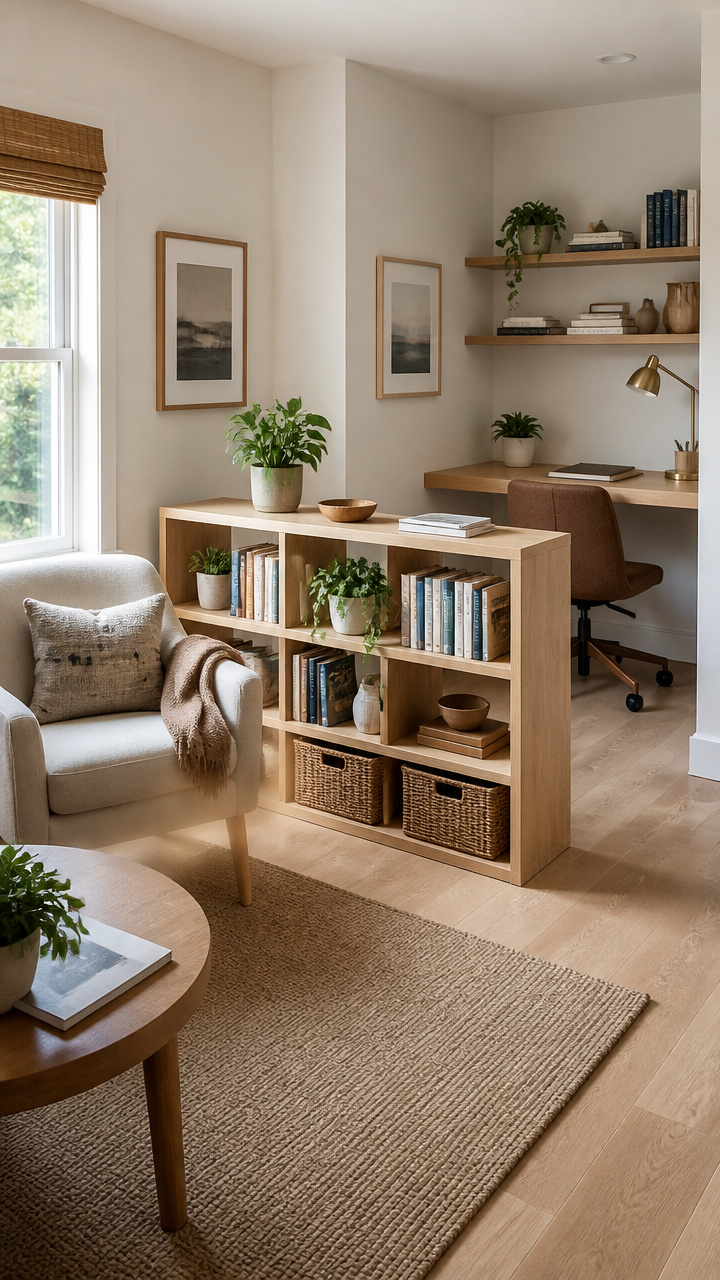
A white oak bookshelf under 40 inches tall separates a reading chair from a wall-mounted desk.
Its height keeps light flowing across the room while offering storage and visual separation.
Style the shelves with books and small plants, and use baskets on lower levels for hidden storage.


Rug-Defined Zones with Contrasting Textures
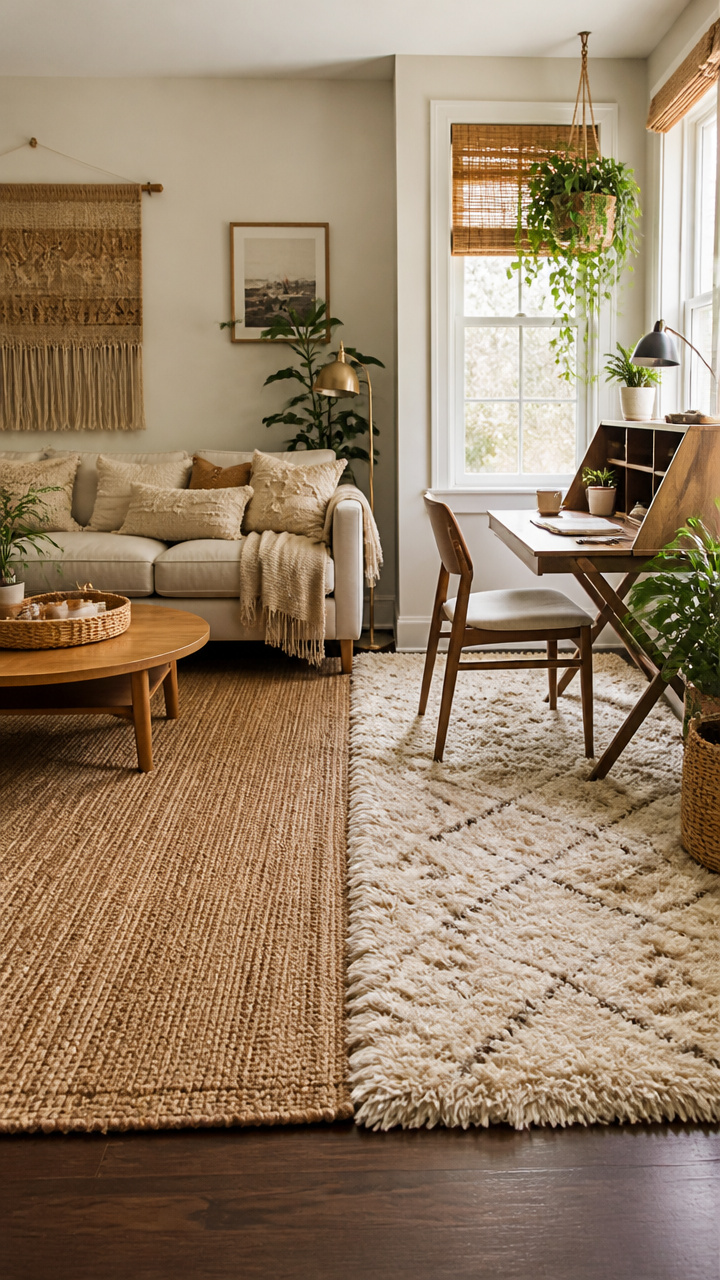
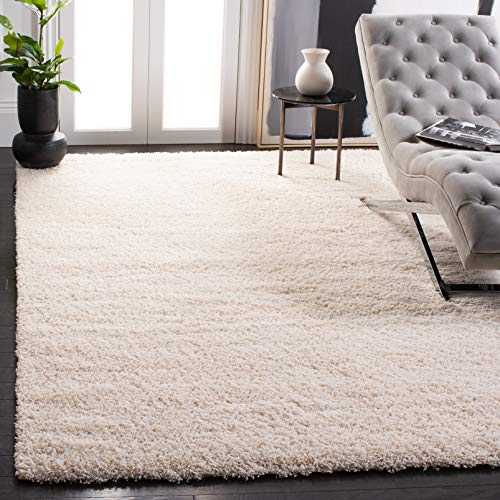
A flat-weave jute rug under the sofa contrasts with a plush ivory shag rug beside it near a folding desk.
Different textures help the eye distinguish between relaxation and productivity spaces.
Keep rugs aligned with furniture edges so each feels intentional and grounded.


Narrow Console Table Behind Sofa as Room Splitter
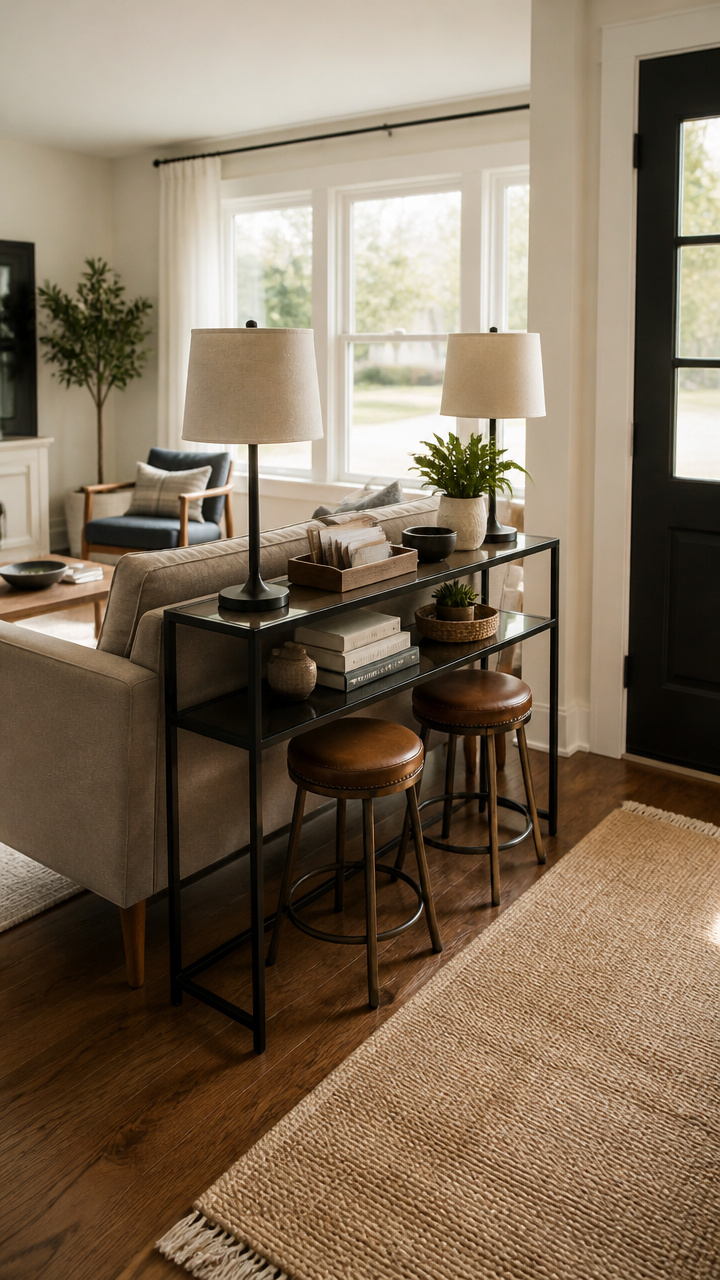
A black metal and glass console table sits behind a mid-century style sofa, creating a slim barrier between lounge and entry.
It holds lamps, mail trays, and decor without blocking light from front windows.
Add barstools underneath if you want a quick coffee spot facing the kitchen.


Armchair and Floor Lamp Nook in Corner by Window
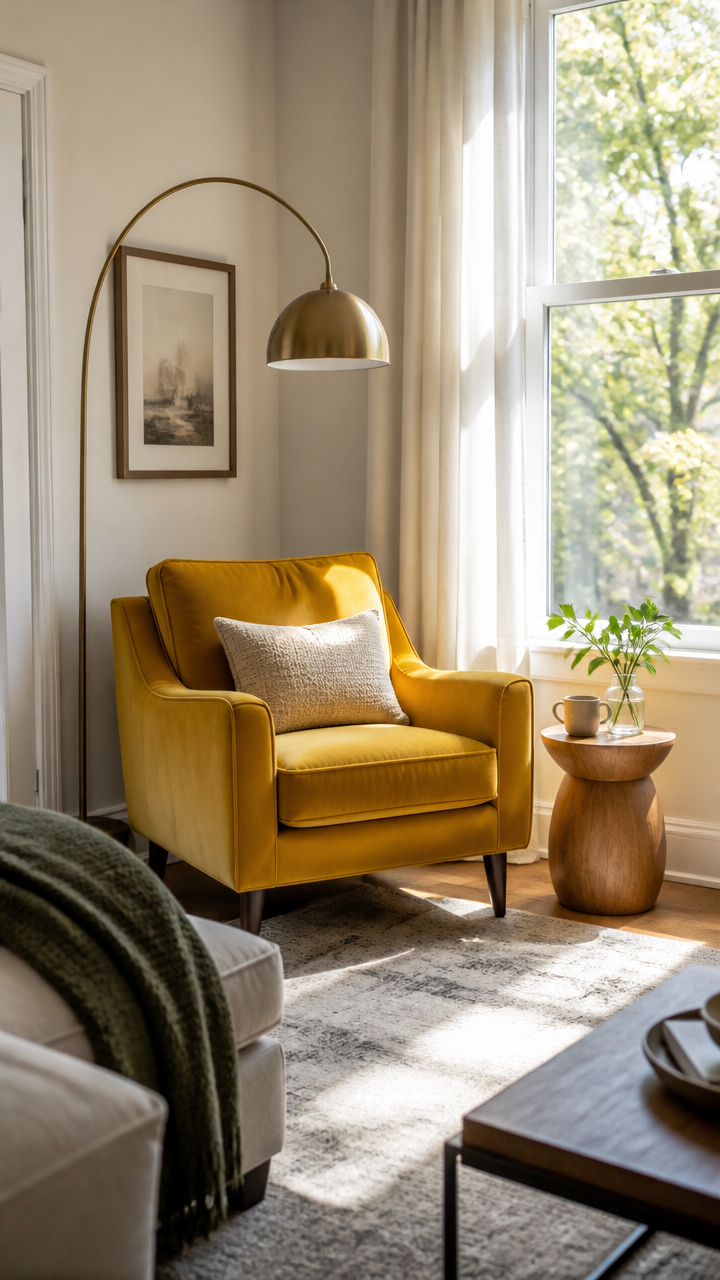
A mustard yellow velvet armchair with a tall arc floor lamp fits snugly in a sunlit corner.
This carved-out nook becomes a quiet reading zone separate from the main seating group.
Use a small side table with drawer storage to keep books and glasses close.


Glass-Top Coffee Table with Built-In Storage for Dual Use
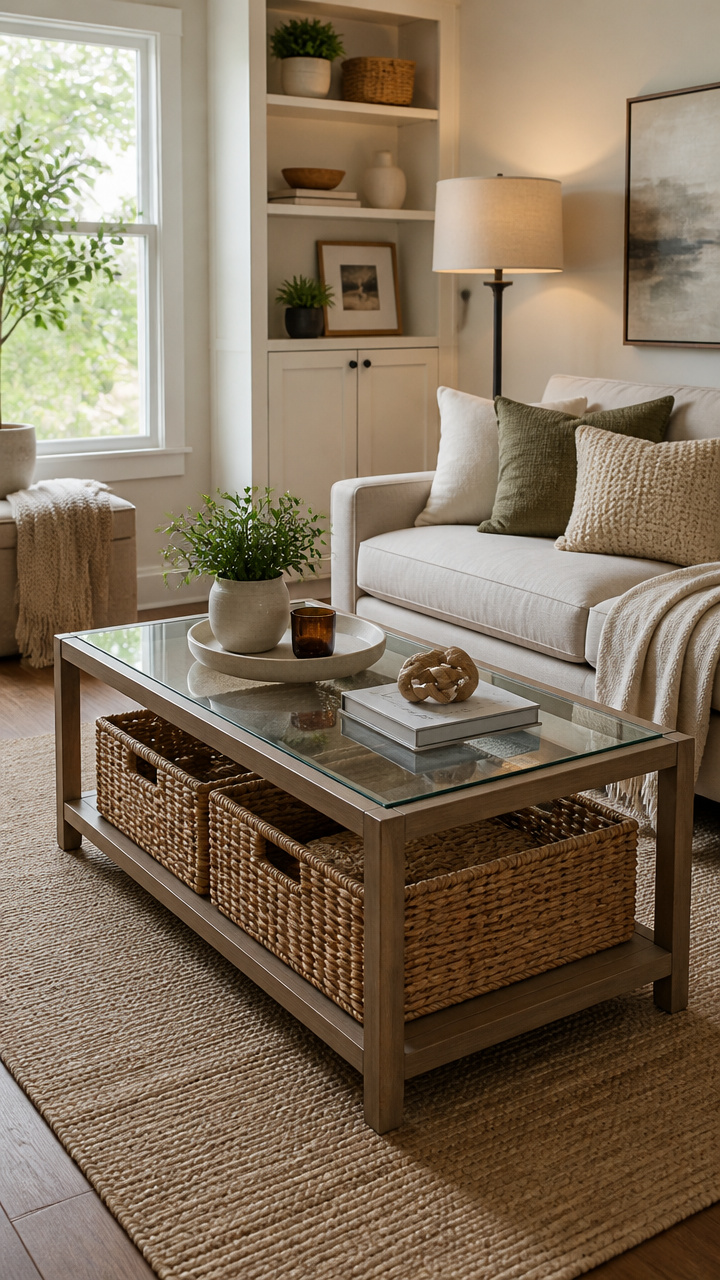
A clear glass-top coffee table with woven bins underneath serves as both surface and hidden storage.
It keeps the lounge area clean while allowing legroom and visibility to other zones.
Style with a tray and candles when company comes, then tuck away remotes and blankets after.


Wall-Mounted Drop-Leaf Desk Near Entry for Compact Office Zone
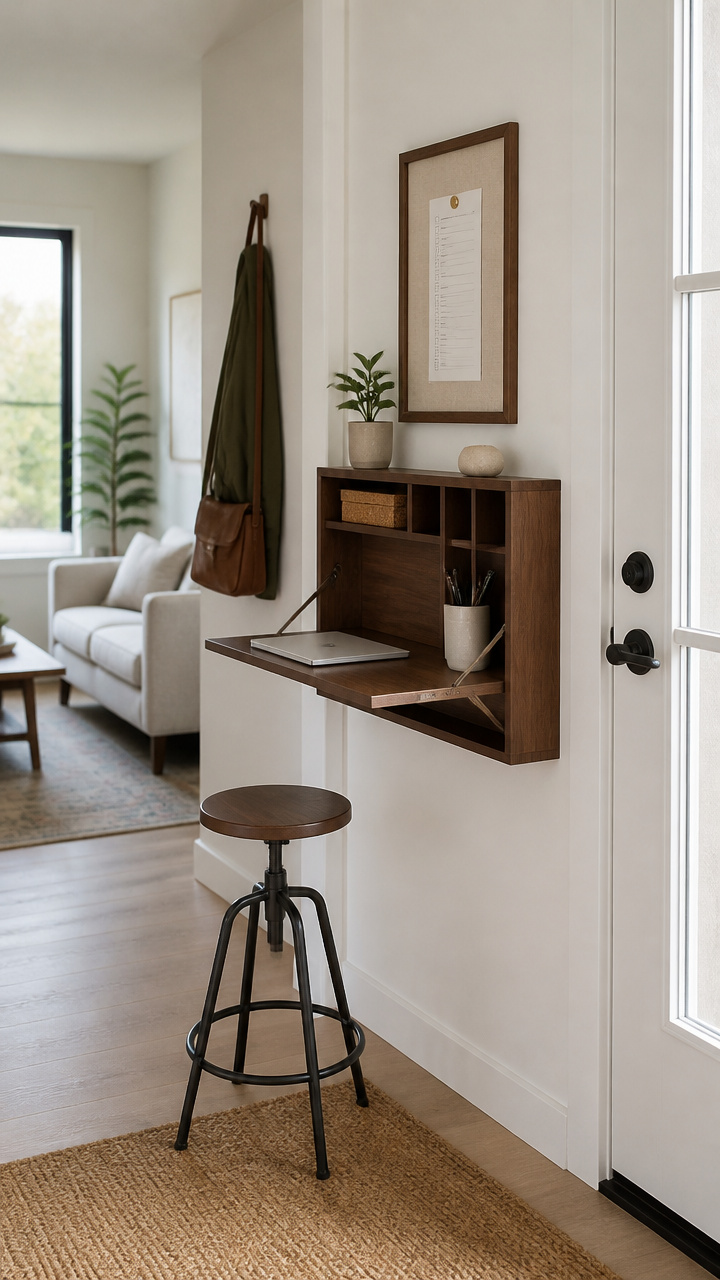
A walnut-finish drop-leaf desk folds flush against the wall when not in use.
It carves out a work corner without sacrificing floor space for chairs or cabinets.
Pair with an adjustable stool that slides under when done and a framed checklist on the wall above.


Two-Tone Accent Wall Splitting Lounge and Play Area
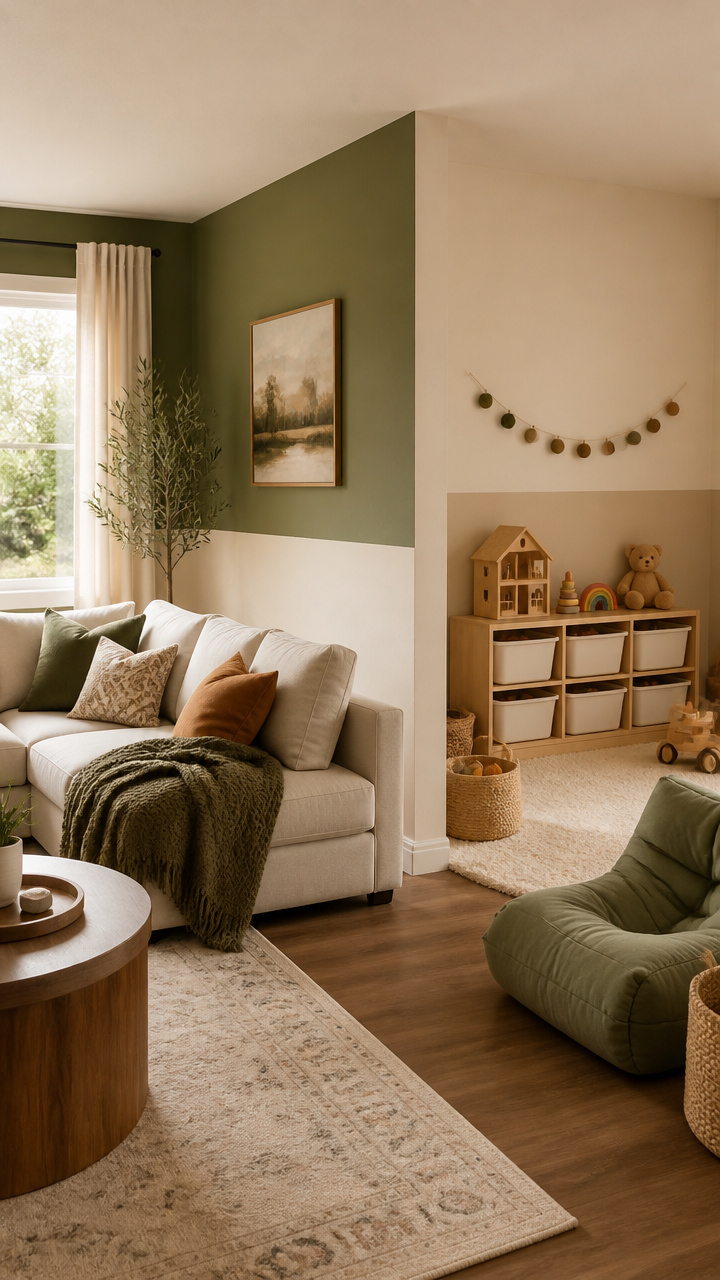
The lower half of one wall is painted warm olive green, the upper half soft cream, dividing adult seating from a kids' play mat below.
The color shift draws the eye horizontally, subtly marking the change in function.
Use washable paint and add a low shelf for toy bins along the same wall.


Woven Room Screen Behind Armchair for Reading Privacy
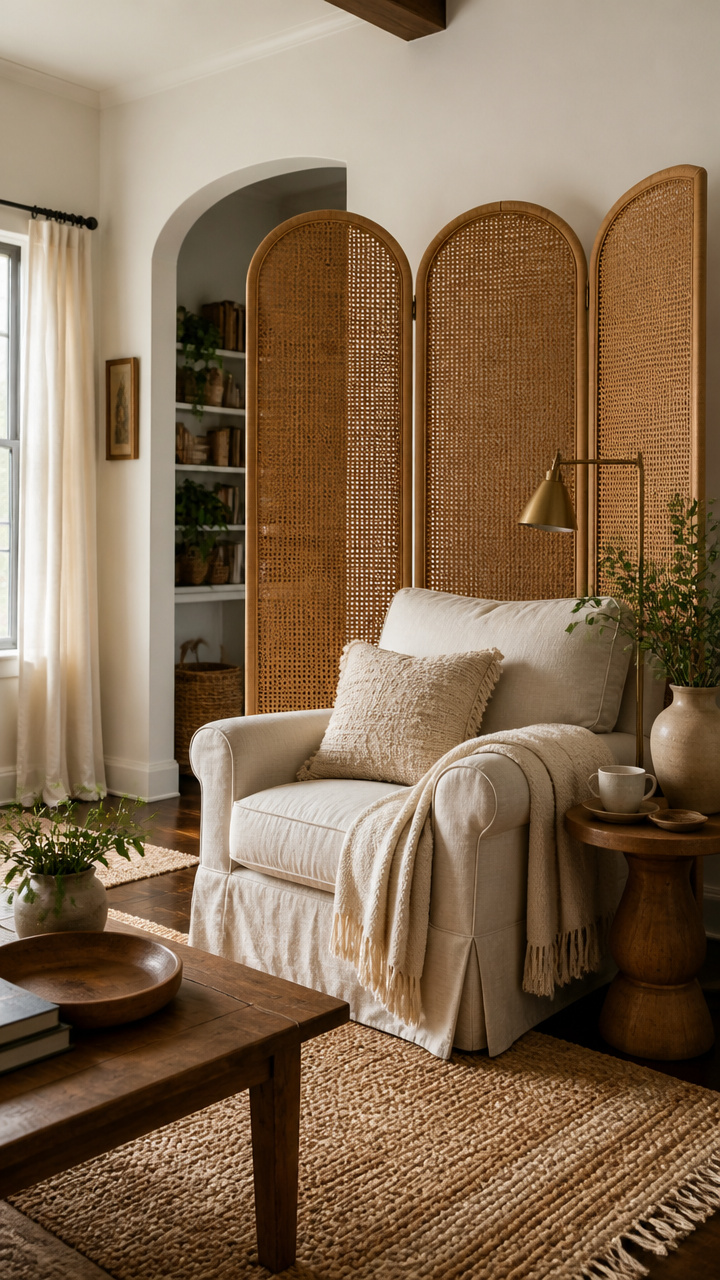
A freestanding rattan screen placed behind a slipcovered armchair adds texture and partial enclosure.
It blocks direct sight from the TV zone, helping define a calm retreat for reading.
Choose a three-panel screen that’s under 5 feet tall so it doesn’t overwhelm the ceiling height.

Built-In Bench with Storage Underneath for Entry Transition
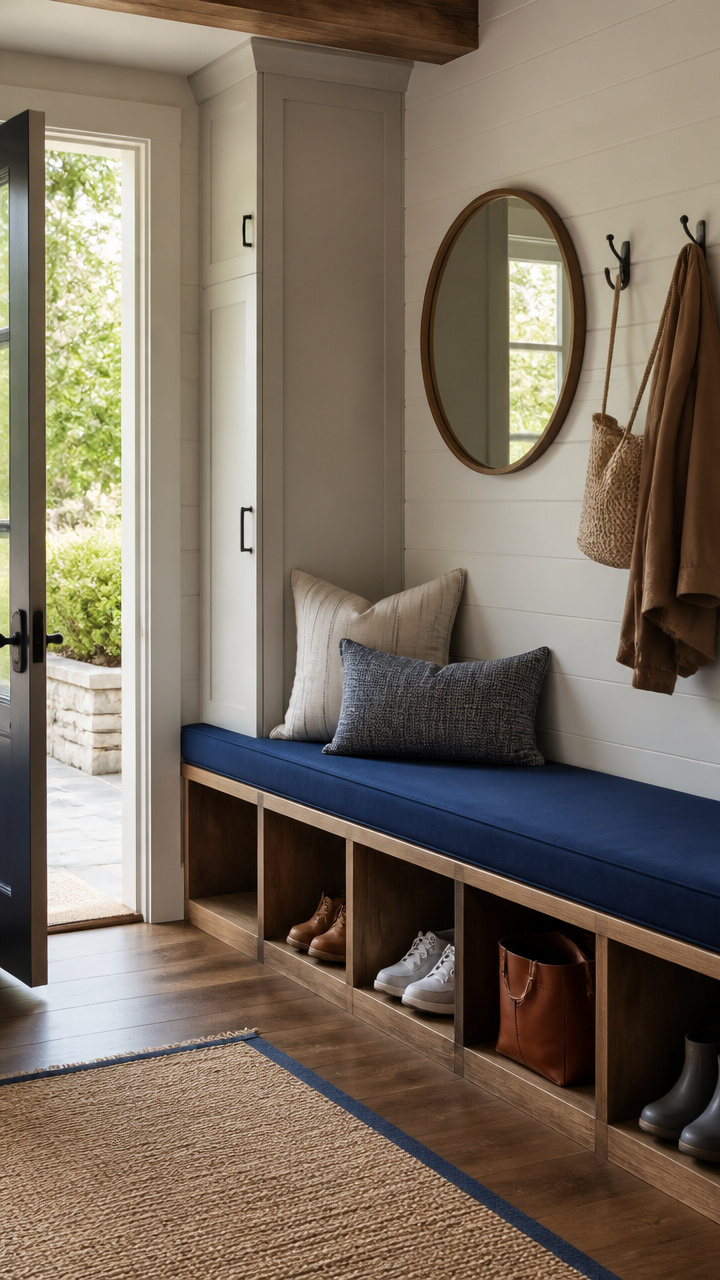
A cushioned bench in navy blue fabric lines one wall near the front door with cubbies underneath for shoes and bags.
It creates a clear drop-off point before stepping into the living or dining area.
Top with a small mirror and hook for coats to complete the mudroom-like function.


Floating Shelves Above Sofa for Visual Separation
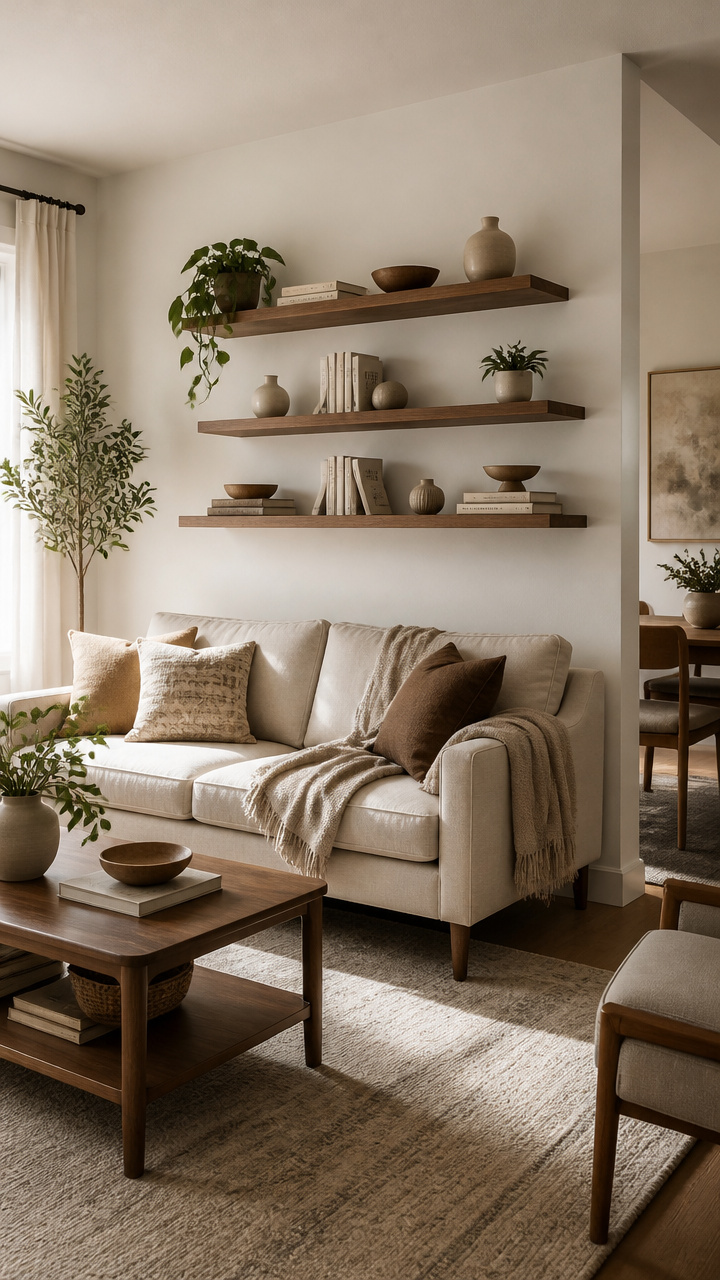
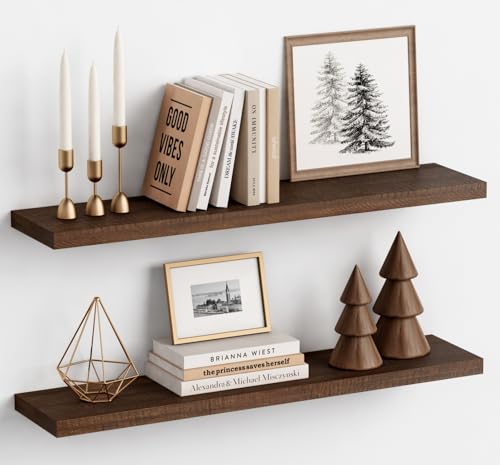
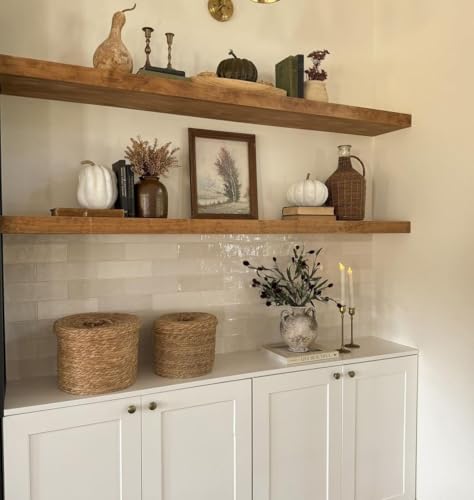
Three staggered walnut floating shelves above the sofa display books and ceramics, drawing focus to the lounge.
They act as a backdrop that sets the seating apart from a nearby workspace or hallway.
Keep items evenly spaced and avoid overcrowding to maintain an airy feel.

Round Dining Table on Smaller Rug in Open Corner
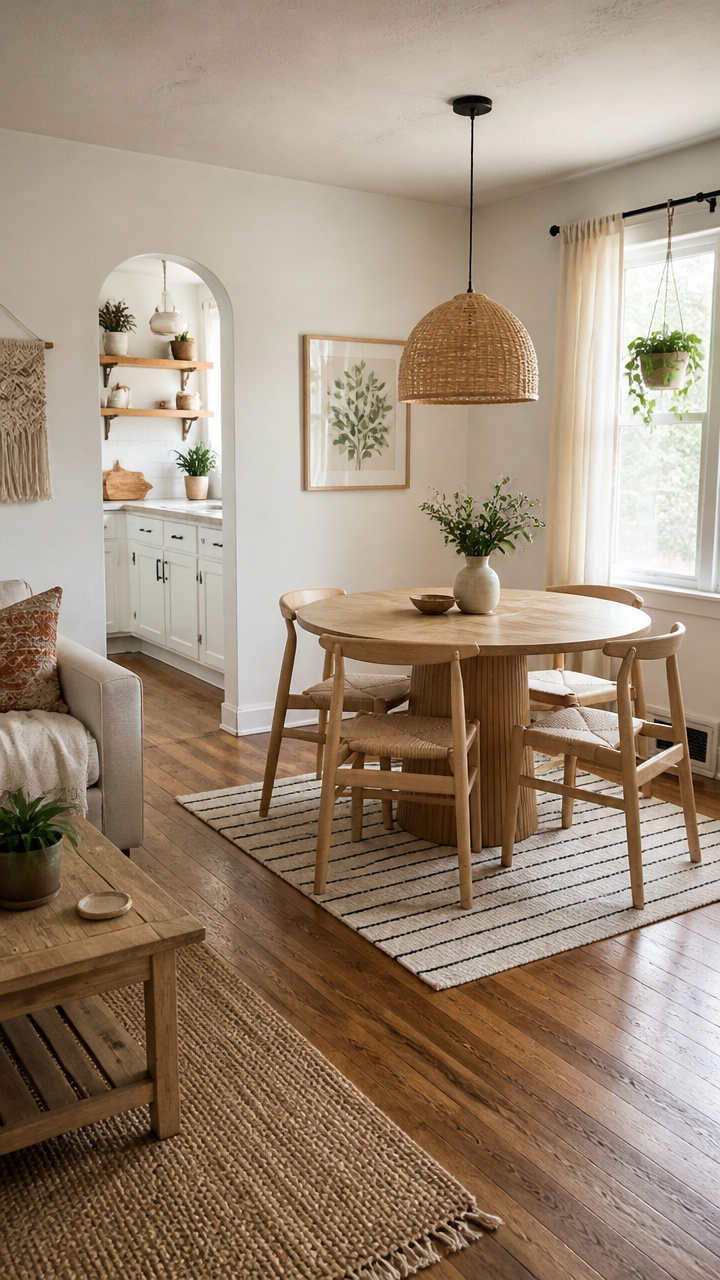
A 36-inch round birch table on a 5×5 foot striped cotton rug sits in a far corner near the kitchen.
The rug defines the dining zone while leaving room to pull chairs out.
Hang a single drum pendant directly above at eye level when seated to reinforce the space’s purpose.


Ottoman with Tray Top as Multi-Function Centerpiece
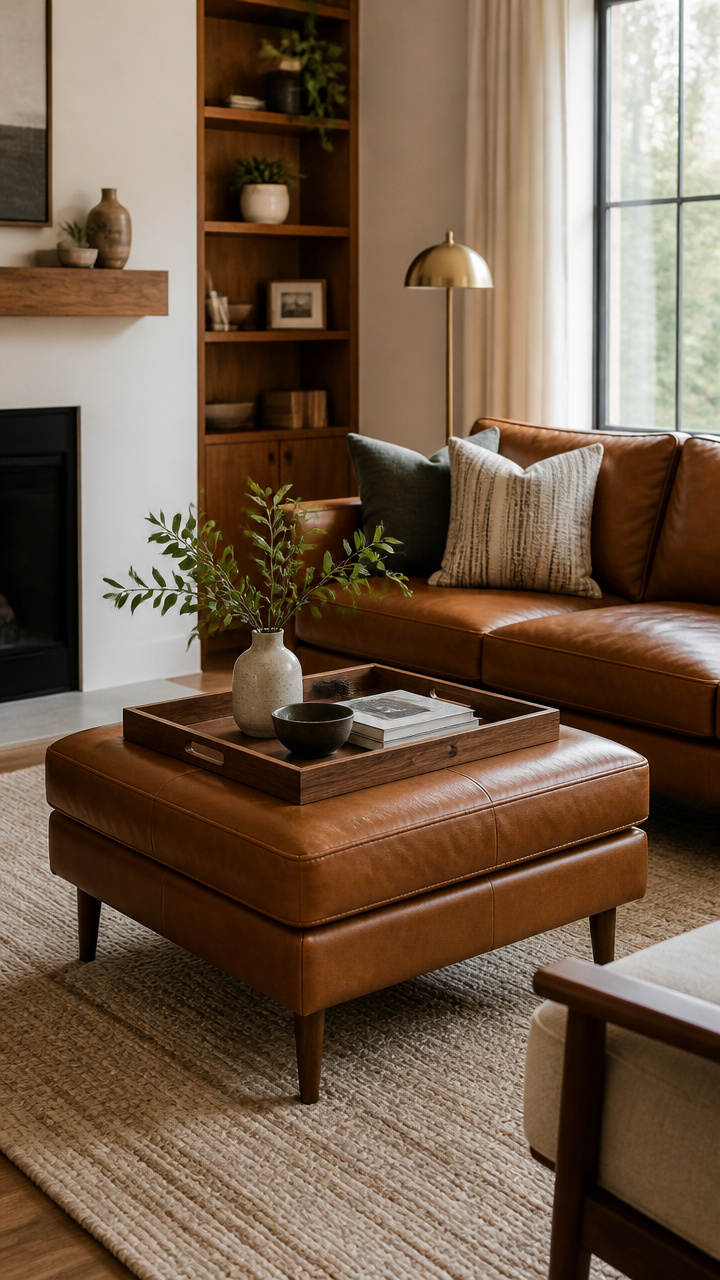
A large leather ottoman with a removable wooden tray doubles as coffee table and extra seat.
It’s easy to move when you need to switch up the layout or free up floor space.
Slide it toward the sofa for lounging or toward a chair for a temporary workstation base.


Tall Potted Plant Between Seating and Hallway Entrance
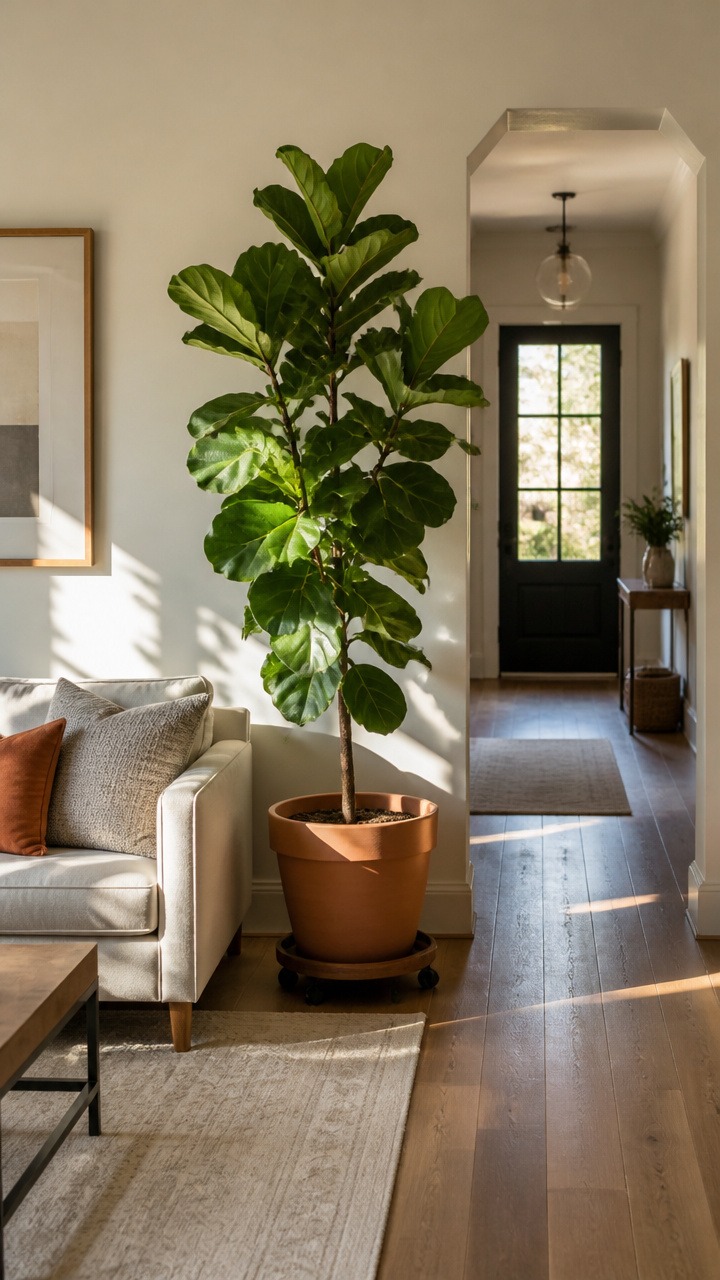
A fiddle leaf fig in a terracotta pot over 6 feet tall stands between the main sofa and a hallway opening.
Its height and full canopy create a natural screen without blocking light.
Place on a rolling plant caddy so you can shift it during cleaning or reconfigurations.


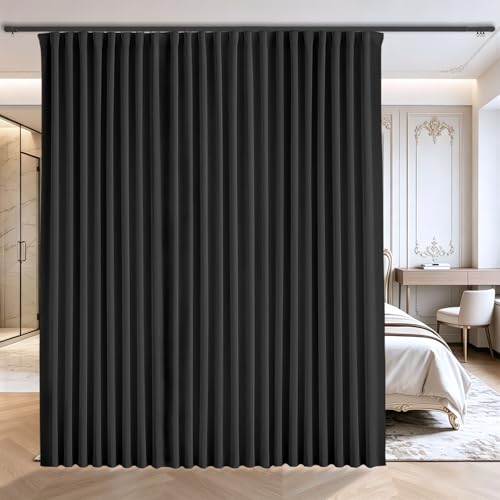
Monochrome Curtains Dividing Living and Sleeping Area
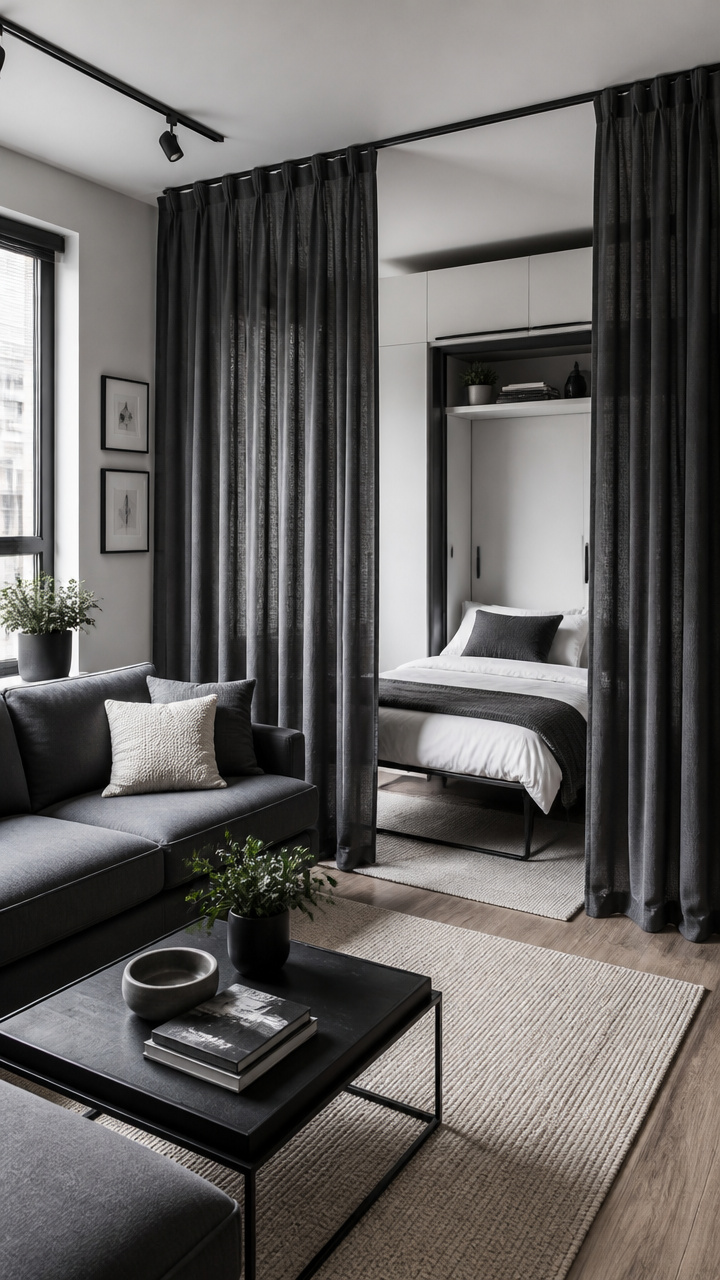
Floor-to-ceiling charcoal linen curtains on a ceiling track separate a Murphy bed from the daytime lounge.
When closed, they hide the sleeping zone and add softness to bare walls.
Use curtain clips halfway up so you can pin them back during the day for openness.

Color-Blocked Floor Cushions for Kid-Friendly Play Zone
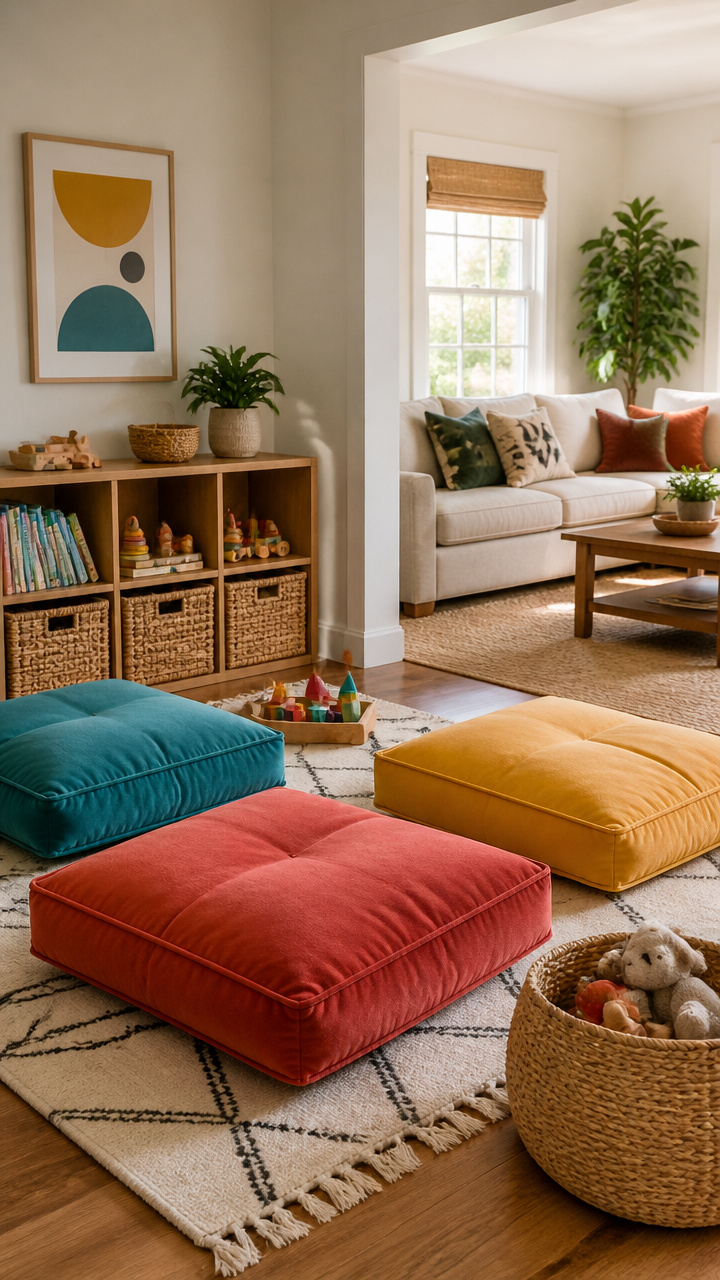
Bright geometric floor cushions in red, teal, and mustard form a cluster near a toy shelf.
Their bold colors mark a dedicated play area away from neutral-toned adult seating.
Store them in a woven basket when not in use to keep the floor clear.


Bar Cart as Flexible Room Divider with Glass Front
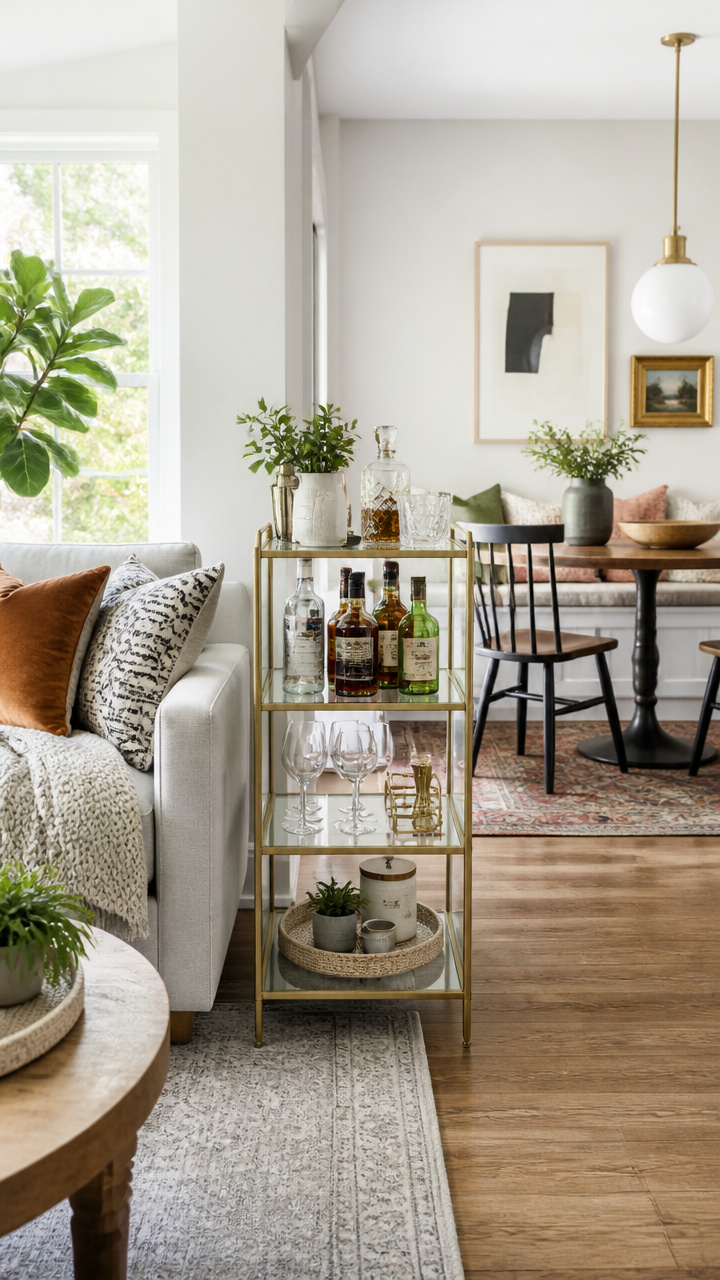
A narrow bar cart with brass frame and clear shelves rolls between the sofa and dining nook.
It displays glassware and bottles while letting light pass through its open design.
Swap in a tray of coffee supplies during the day to turn it into a beverage station.


Hanging Pendant Lights Over Different Furniture Groups
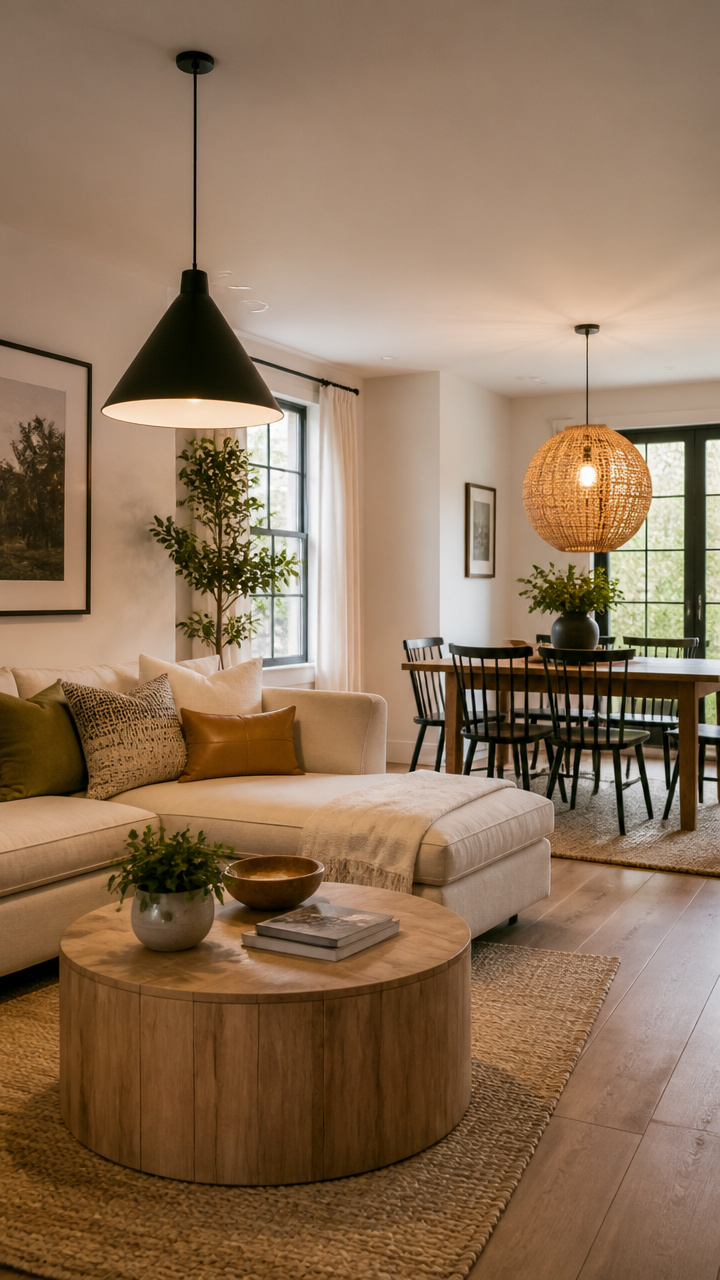
A black cone pendant hangs over the sofa, while a woven rattan sphere lights the dining table 6 feet away.
Distinct fixtures help the eye recognize each functional spot even in an open plan.
Install on separate switches so you can control lighting by zone.


Sliding Barn Door Shutters for Hidden TV and Media Zone
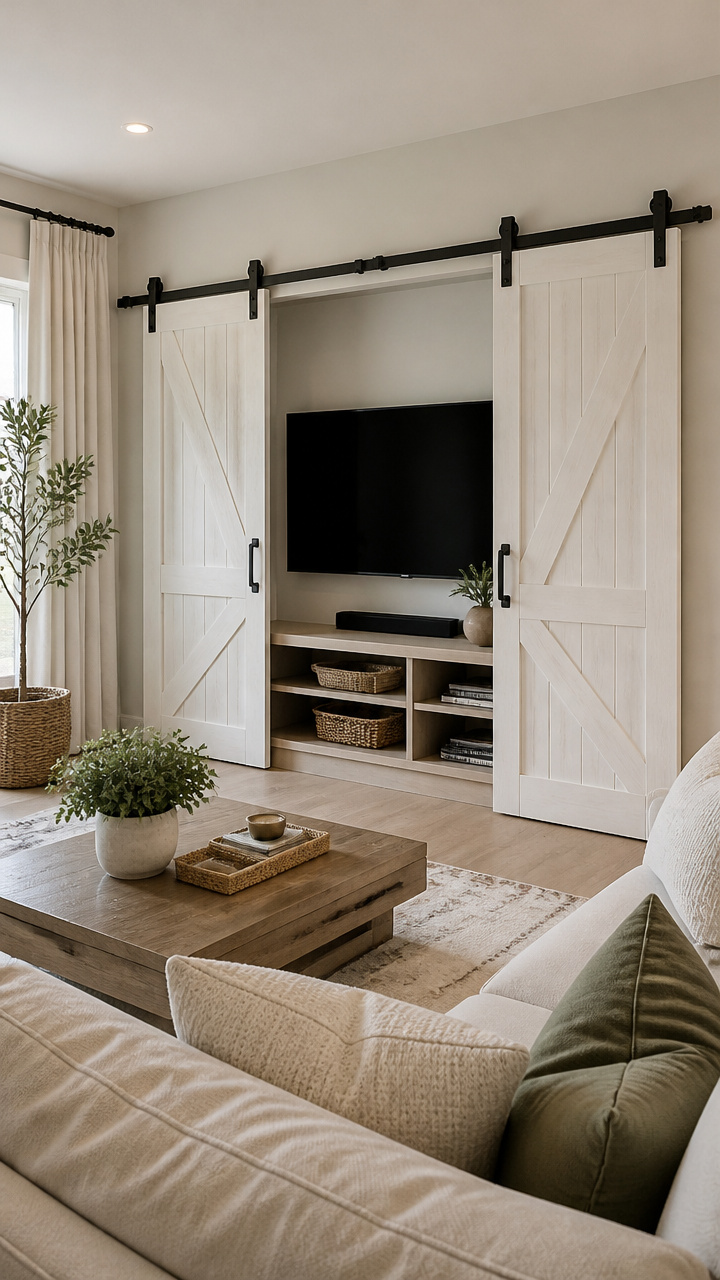
Two lightweight barn door shutters on a ceiling-mounted track cover a wall-mounted TV and media console.
When closed, they blend into the wall and remove visual clutter from the main lounge.
Paint them to match the wall and add felt pads so they close quietly.


Tiered Shelving Unit Facing Away from Sofa as Backdrop
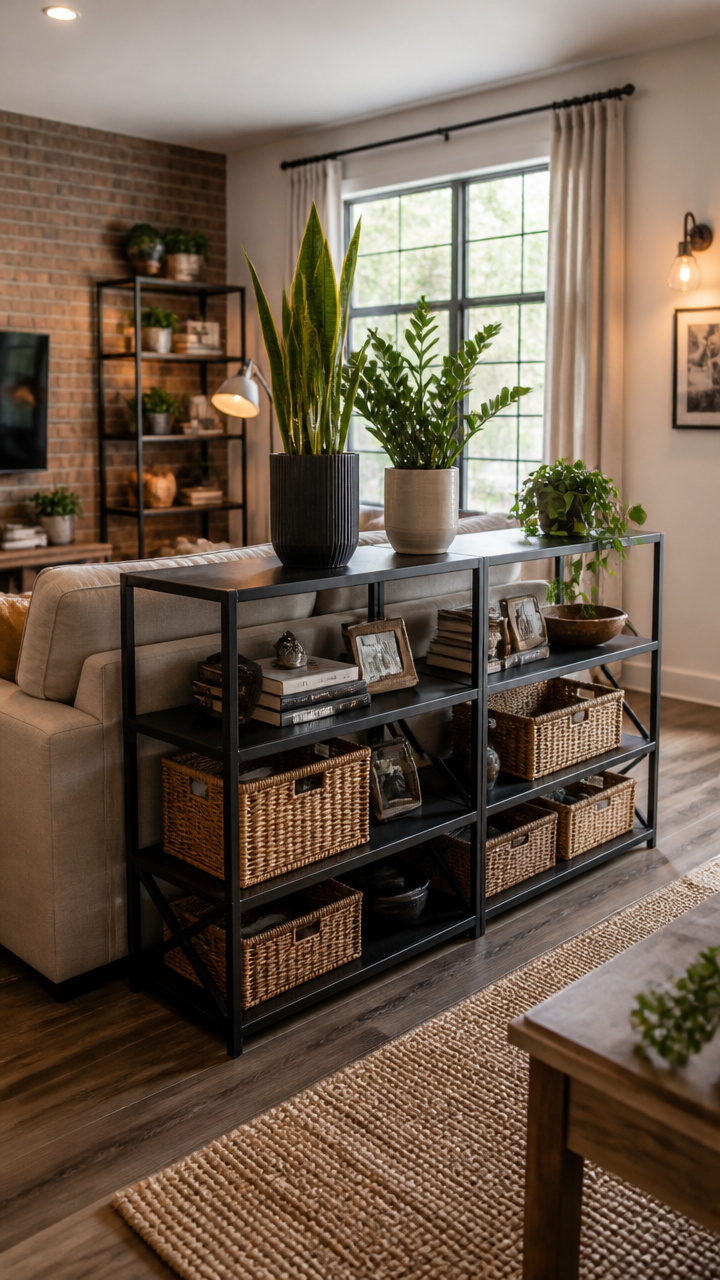
A four-tier black metal shelf unit stands behind the sofa, filled with books and baskets facing the rest of the room.
It acts as a room divider while storing daily essentials within reach.
Style the top shelf with tall plants to add height and softness without blocking views.


Small spaces thrive when every inch pulls double duty. Try one of these layouts to make your living room feel bigger, smarter, and truly yours.