20 Long and Narrow Living Room Layouts That Actually Work
Long and narrow living rooms can feel like a puzzle, but the right layout turns tight dimensions into an advantage.
Instead of fighting the shape, smart designs use it to create flow, focus, and function.
From modern lofts to cozy city apartments, these 20 real-life solutions prove that narrow doesn't mean limiting.
Mid-Century Sofa with Legs Facing the Door
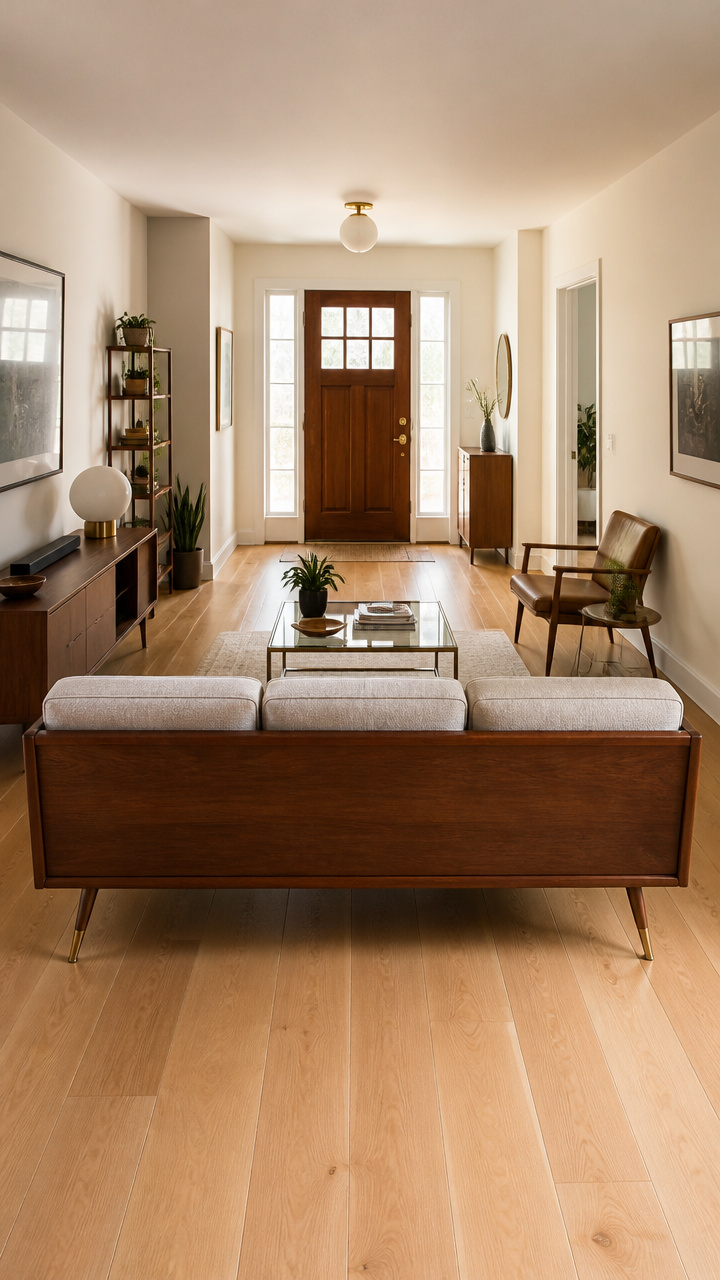
A walnut-finish sofa with tapered brass legs sits low to keep sightlines open down the length of the room.
Elevating the frame lets light pass underneath and makes the space feel less blocked.
Anchor it 18 inches from the front wall and pair with a slim glass coffee table for easy side access.


Two-Sectional Setup Divided by a Console Table
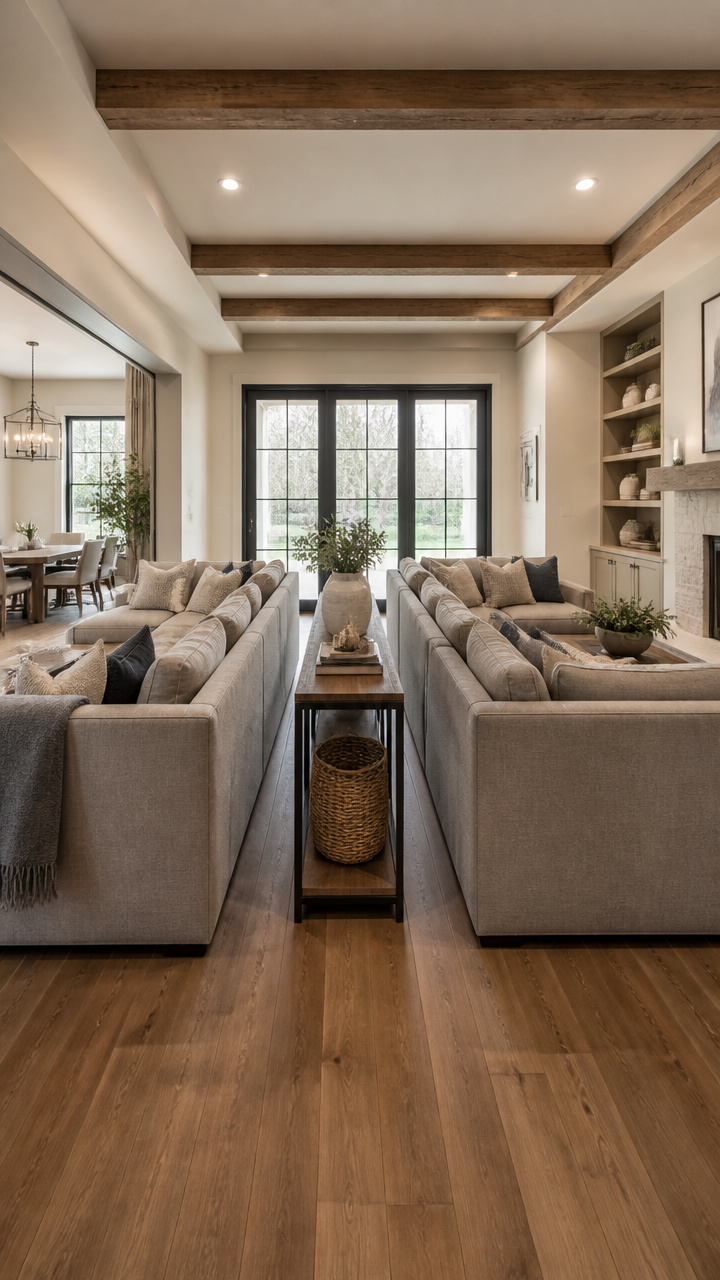
A right-arm chaise sectional fills one end while a left-arm loveseat anchors the other, facing inward.
A narrow console table between them acts as a visual break and doubles as a bar or display surface.
Use matching fabric in a warm gray to tie the pieces together without crowding the center walkway.


Floating Shelves Paired with a Low Bookshelf Along One Wall
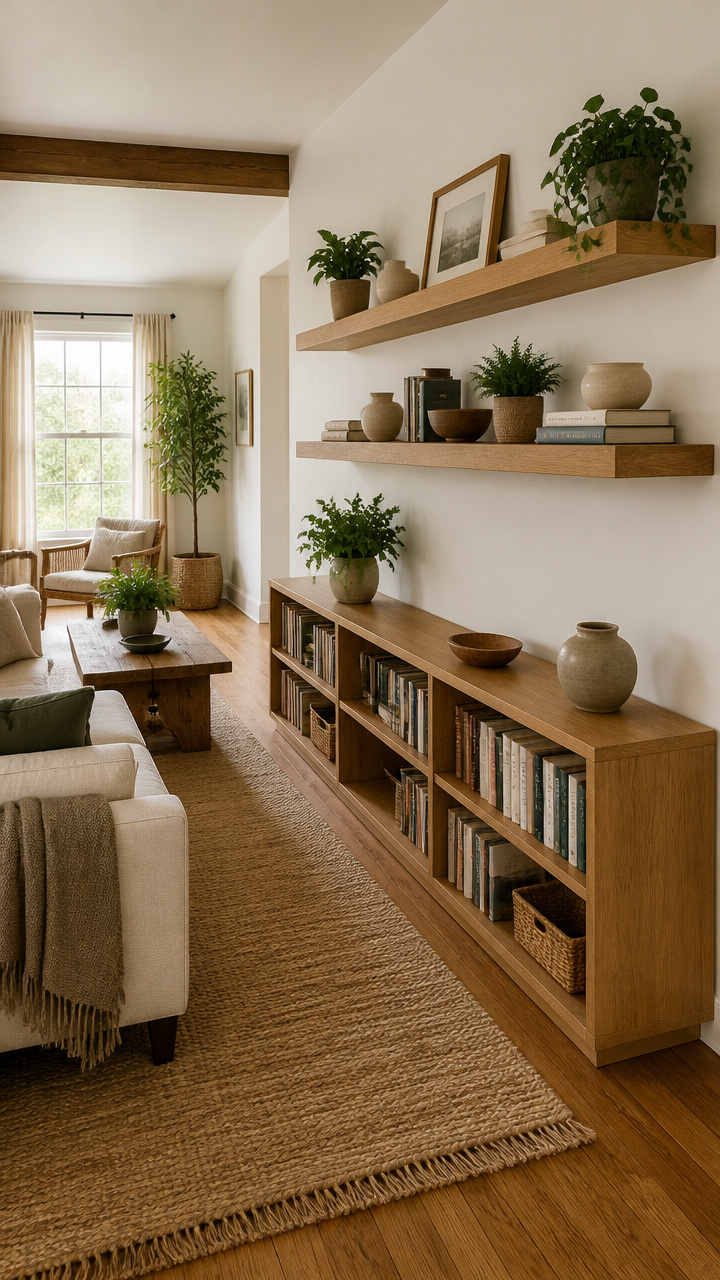
Wall-mounted oak shelves run the length of one long wall at varying heights, holding books and small plants.
A low, six-drawer bookshelf at the midpoint adds storage without blocking views across the room.
Keep decor minimal—group items in threes and leave negative space between clusters.


Rug Runners Instead of a Single Large Rug
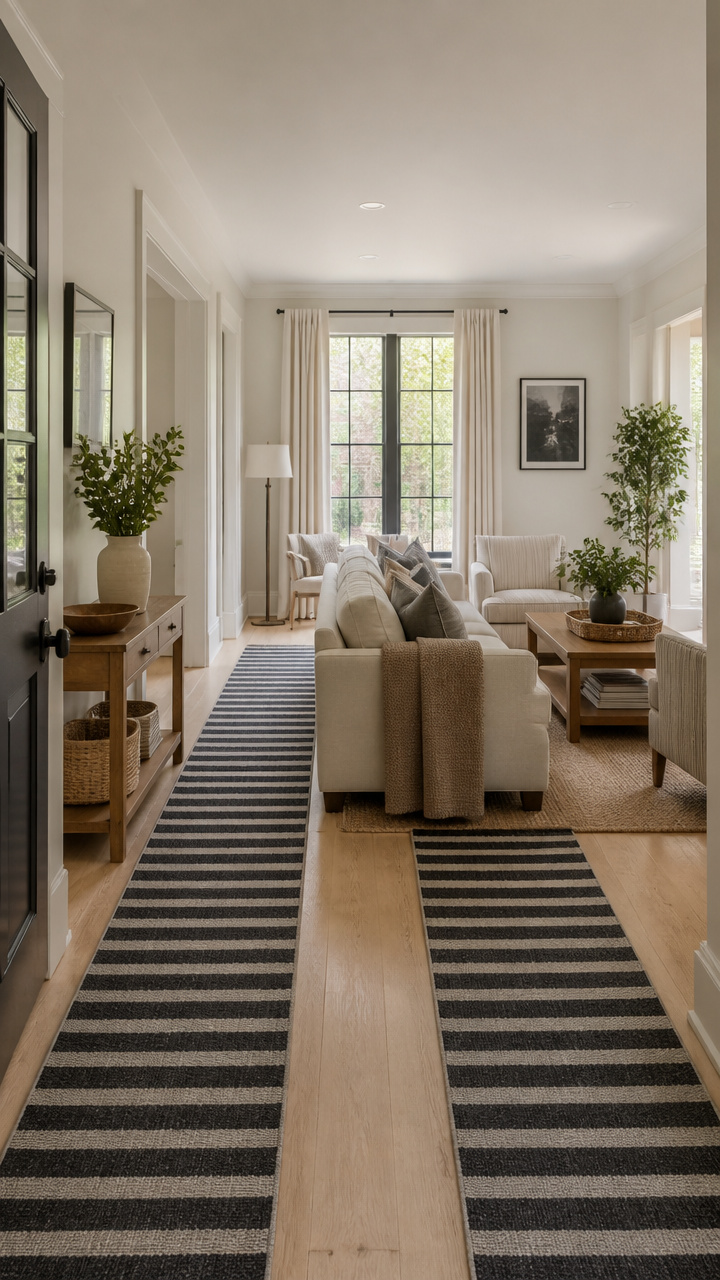
Two 2×8-foot wool blend runners flank a central seating zone, defining areas without cutting off floor space.
This works especially well when you need to preserve a clear path from entry to back windows.
Choose flatweave rugs in charcoal and cream stripes to add movement without bulk.


Built-In Bench with Storage Underneath Along the Window Wall
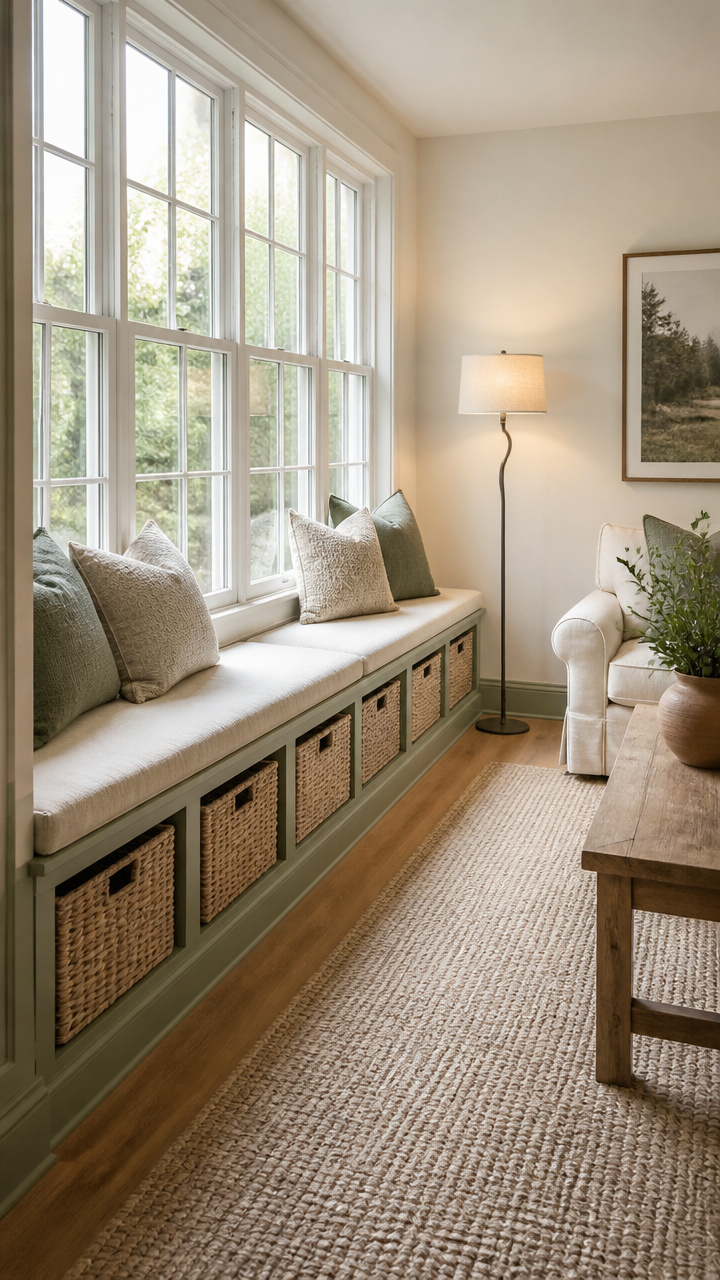
A cushioned bench fits snugly beneath a full-length window, painted the same color as the trim for continuity.
Hidden cubbies under flip-top lids store throws and board games, keeping clutter out of sight.
Top with washable linen cushions in sage green and add a single floor lamp behind for reading light.


Diagonal Layout with Angled Furniture Placement
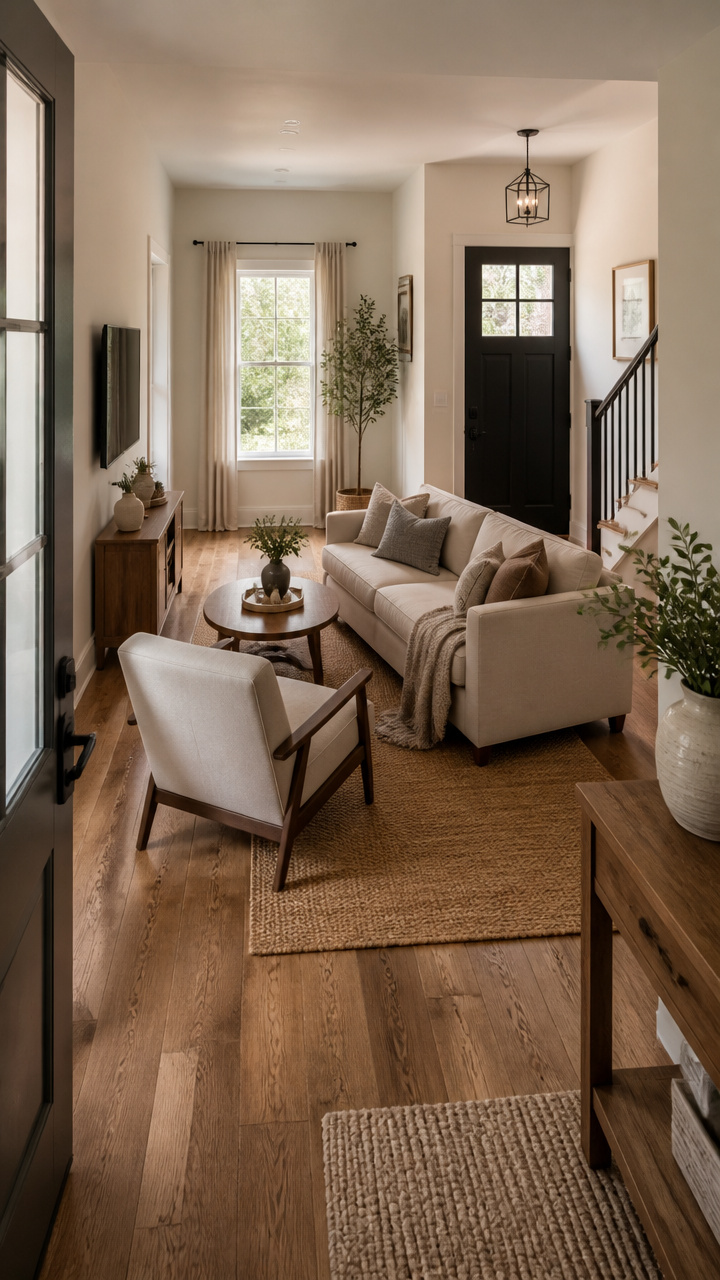
The sofa faces diagonally from the front door corner, creating a dynamic entry moment.
An armchair angles opposite to form a loose conversation triangle without blocking traffic.
Use felt pads on furniture feet to protect flooring when adjusting positions over time.


Monochrome Palette with Textural Contrast in Cream and Beige
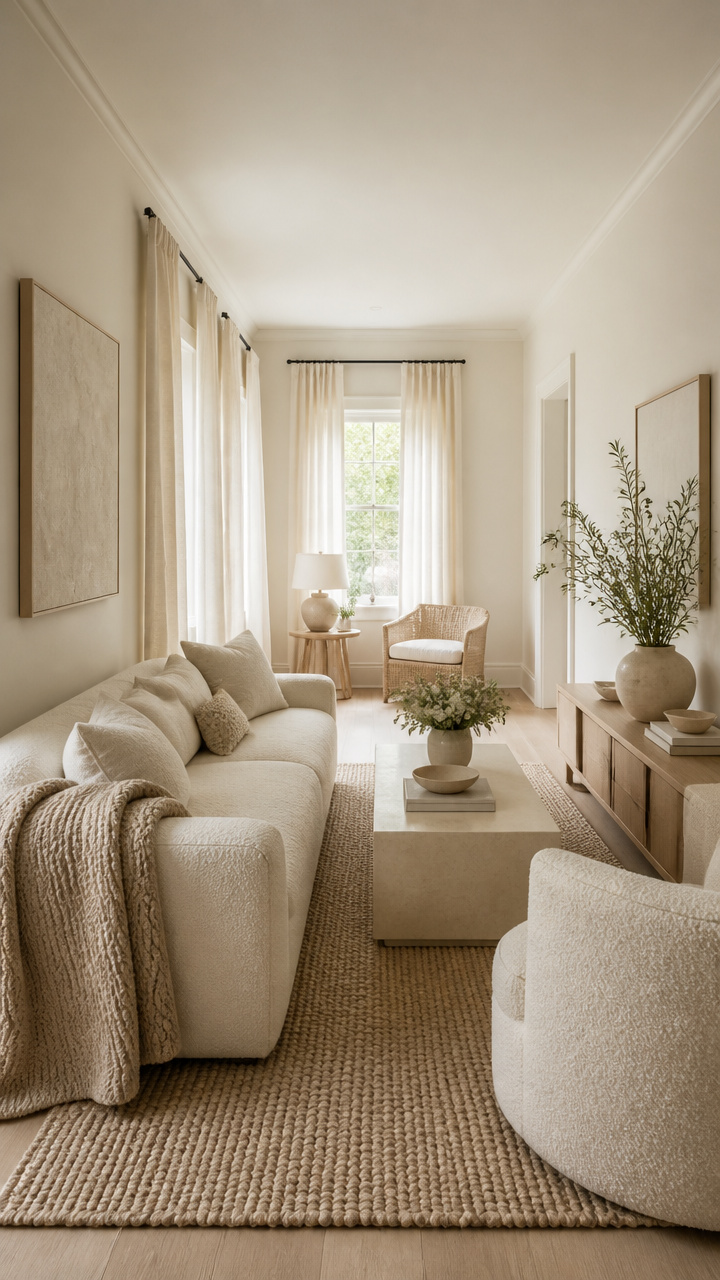
Walls, sofa, and curtains all stay within a creamy neutral range, layered with boucle, linen, and wool.
The lack of color contrast keeps the eye moving smoothly from one end to the other.
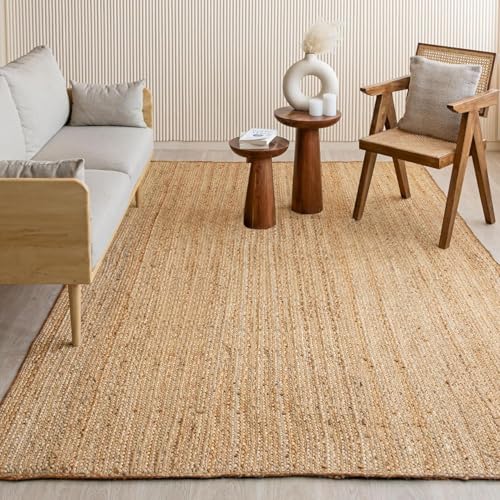
Add depth with a nubby jute rug and a ribbed knit throw draped over the sofa arm.

Gallery Wall That Follows the Length of the Room
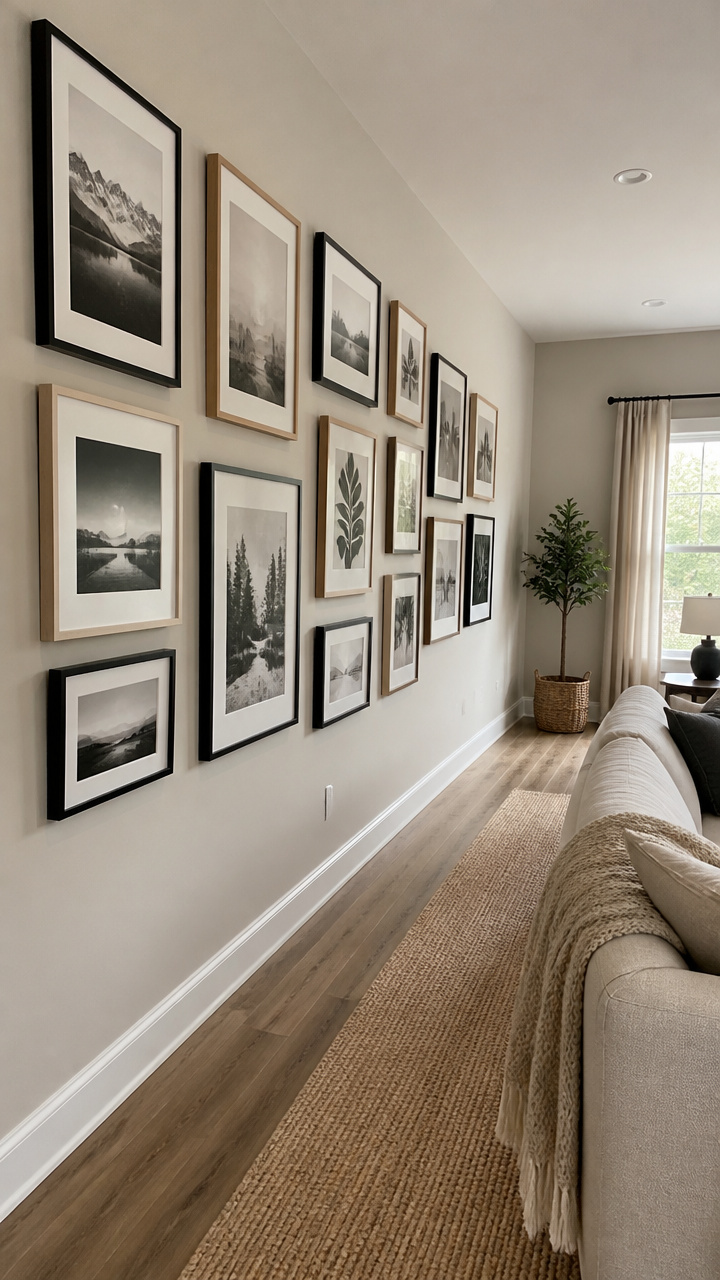
Framed art and photos stretch along one long wall in a staggered grid, drawing the gaze forward.
Mix black, white, and natural wood frames for variety without chaos.
Hang the bottom row 48 inches from the floor and keep spacing consistent at 2.5 inches.


Nesting Tables Instead of a Bulkier Coffee Table
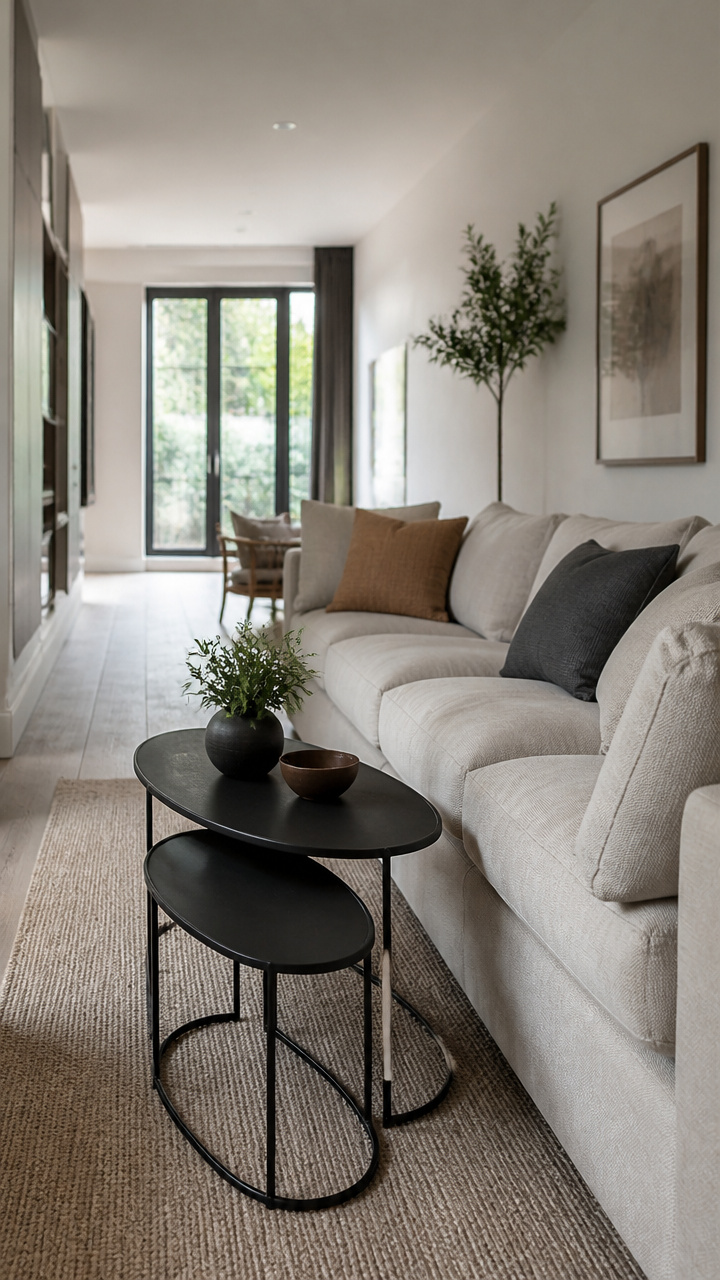
Two oval-shaped nesting tables in matte black metal tuck neatly beside a deep-seated sofa.
Slide the smaller one under when not in use or pull both out for drinks and snacks.
They take up less visual weight than a single large table and allow easier foot traffic.


Floor-to-Ceiling Curtains That Frame the Long Wall
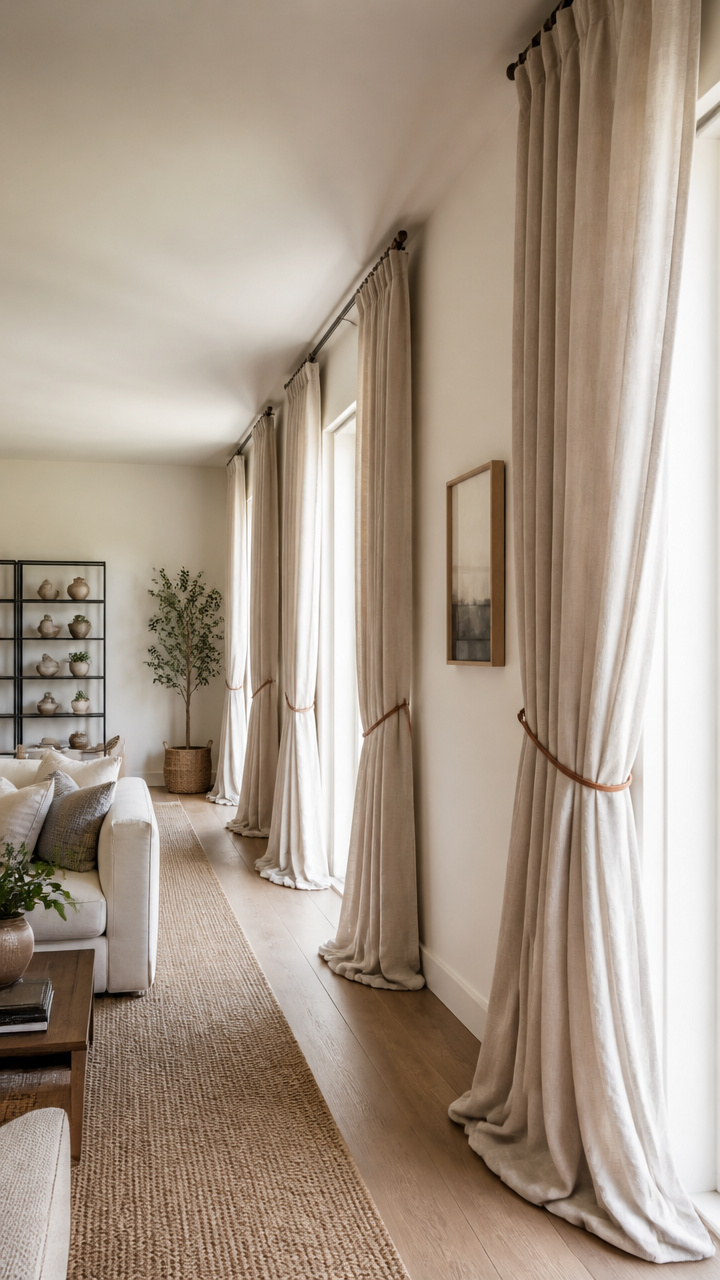
Linen curtains hang from ceiling-mounted rods, extending beyond the window edges on both sides.
The vertical line makes the room feel taller and balances the horizontal stretch.
Choose a pale taupe shade and tie backs in leather cord to add subtle warmth.


Mirrored Accent Wall Opposite the Main Seating Area
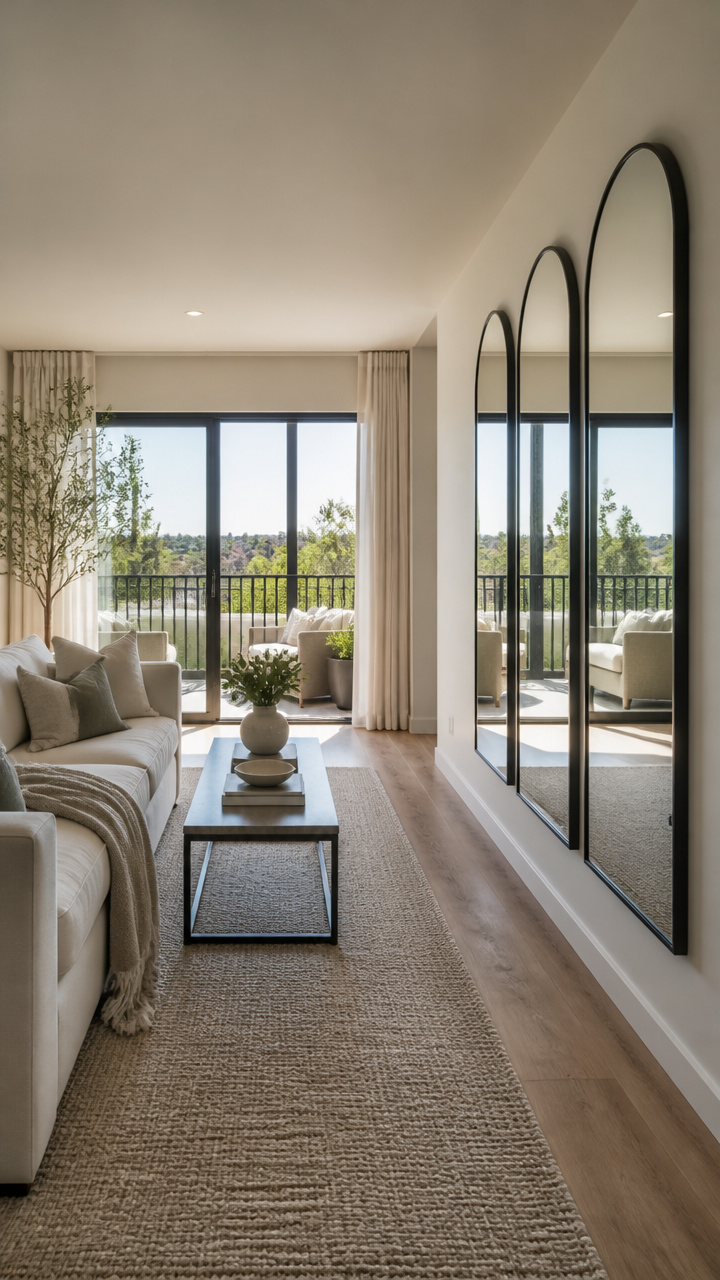
Three framed mirrors in black iron span the width of one long wall, reflecting light and the view outside.
This trick doubles the sense of space and brightens the far end of the room.
Mount them so the center mirror aligns with the middle of the sofa for symmetry.


Compact L-Shaped Sectionals in Light Gray Performance Fabric
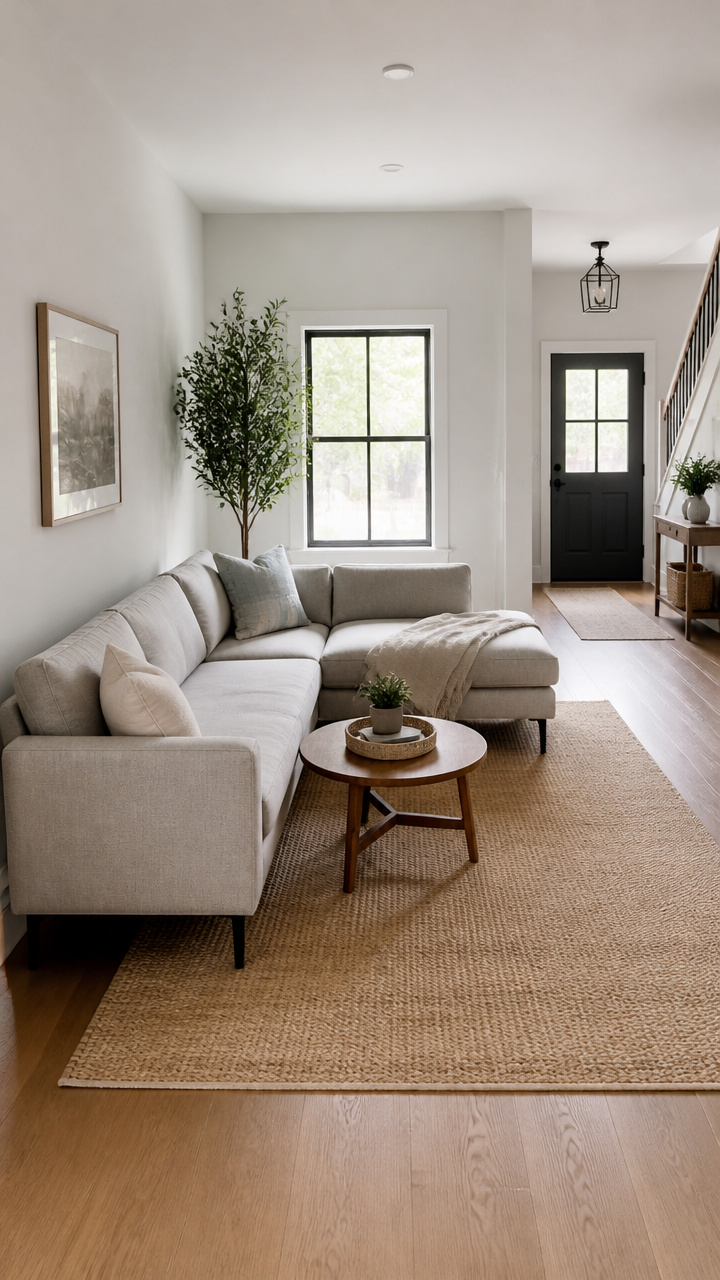
An L-shaped sofa hugs the corner near the entrance, leaving the center aisle fully open.
Light gray fabric resists stains and blends with any accent color you add later.
Look for models with thin arms and exposed legs to maintain an airy feel.
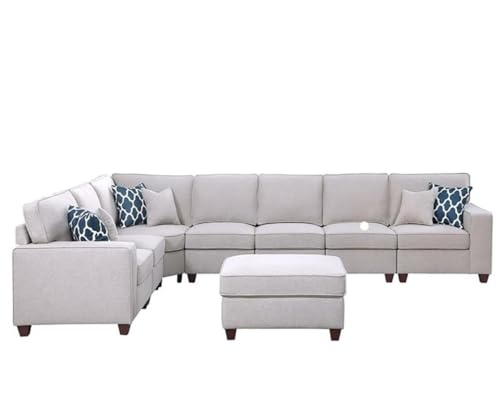


Double-Sided Fireplace Between Living and Dining Zones
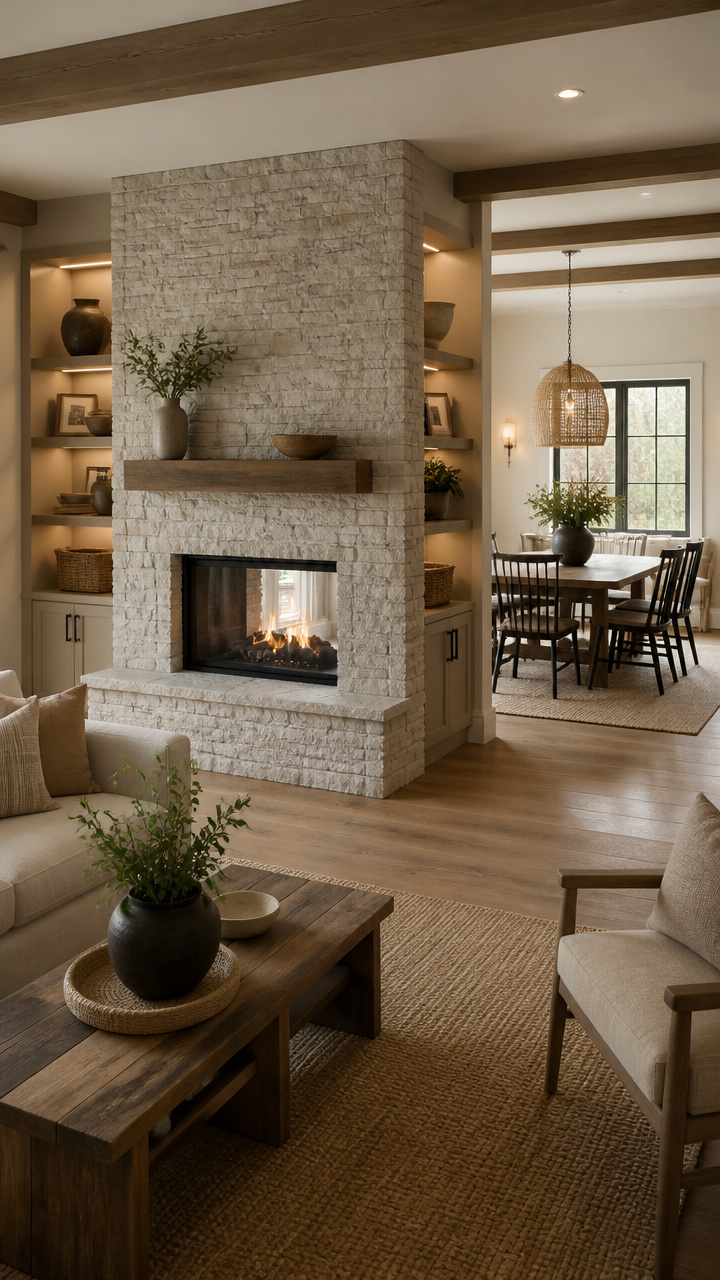
A narrow stone-faced fireplace stands in the middle of the room, shared with an adjacent dining nook.
It creates a natural divider without blocking light or sightlines from either side.
Frame it with built-in shelves on both ends for books and candles.


Sliding Barn Doors That Hide Storage or a Closet
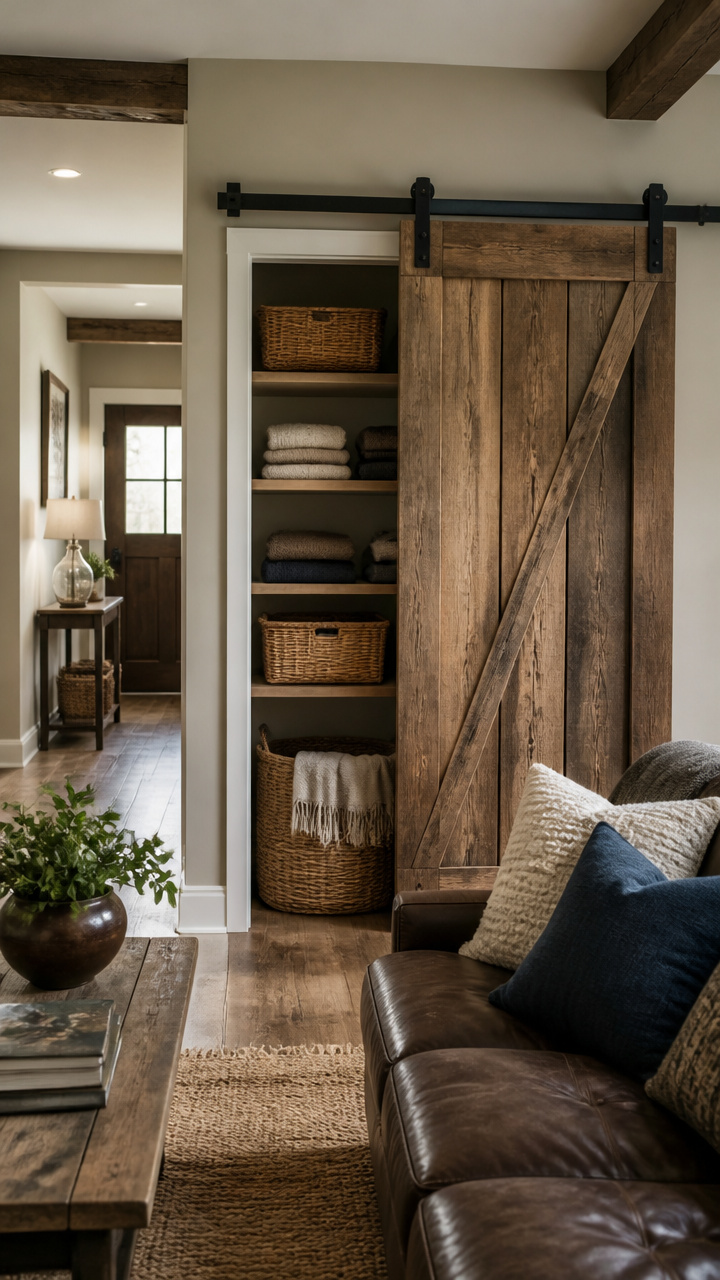
A reclaimed wood barn door slides across one end of the room to conceal a coat closet or media cabinet.
It saves swing space compared to hinged doors and adds rustic character.
Pair with black iron hardware and align the track just outside the main walk zone.


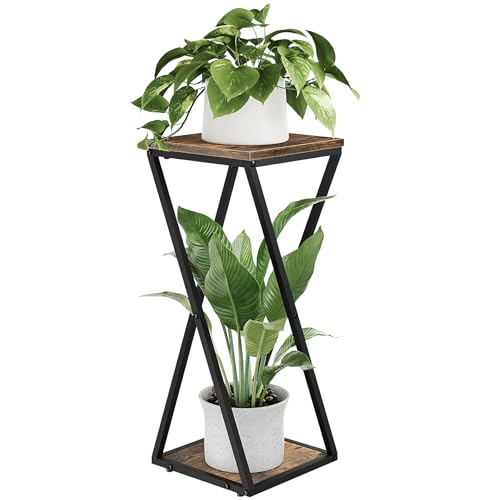
Tall, Slim Plant Stands in the Corners
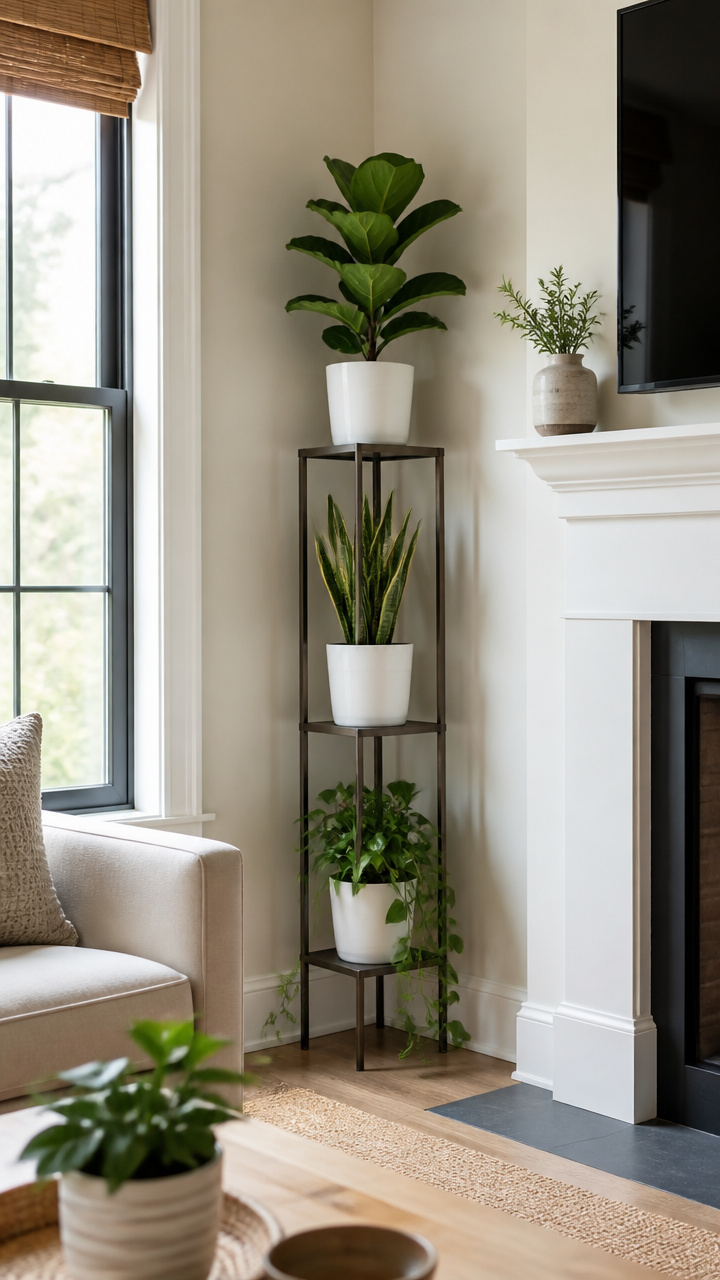
Three-tier metal plant stands hold a fiddle leaf fig, snake plant, and pothos in white ceramic pots.
Vertical greenery fills empty corners without spreading wide into the room.
Place one near the window and another at the far end to balance the composition.


Low Platform TV Stand with Hidden Wiring
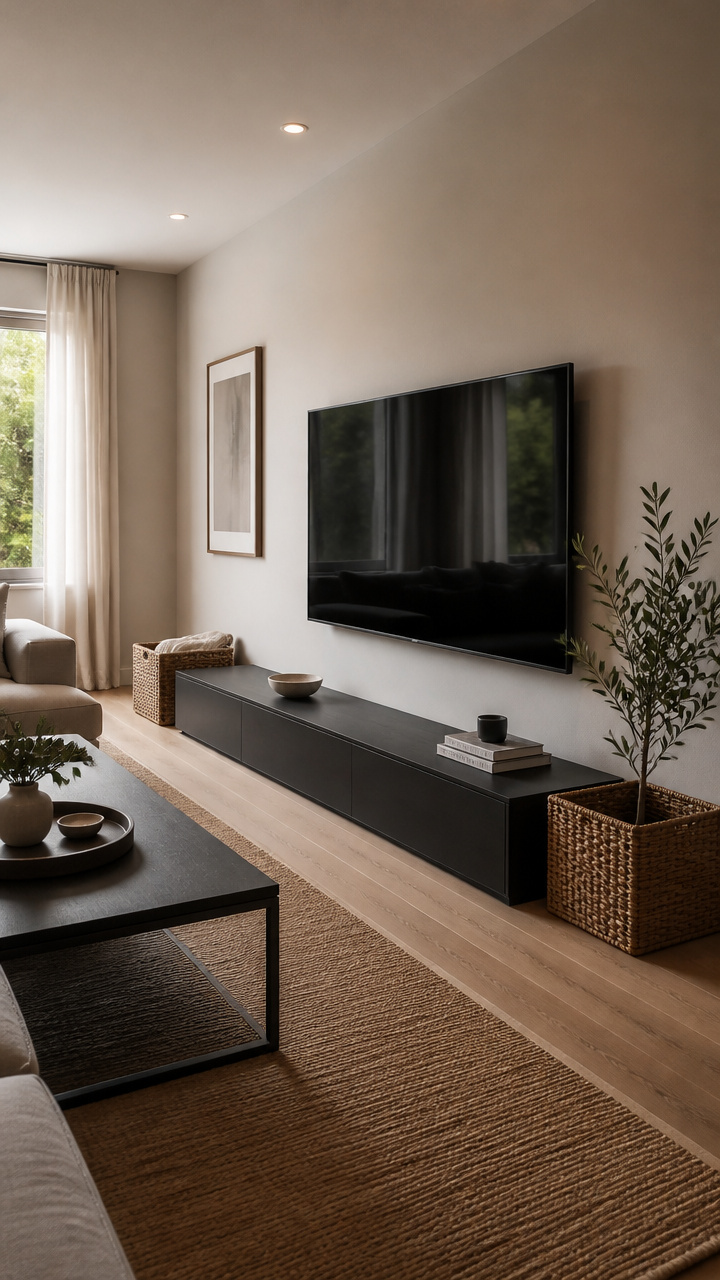
A matte black platform stretches the width of the far wall, just 14 inches high, grounding the space.
Cable management channels keep cords tucked away and out of sight.
Flank it with two identical square baskets for remote controls and streaming devices.


Accent Chairs Aligned Parallel to the Long Walls
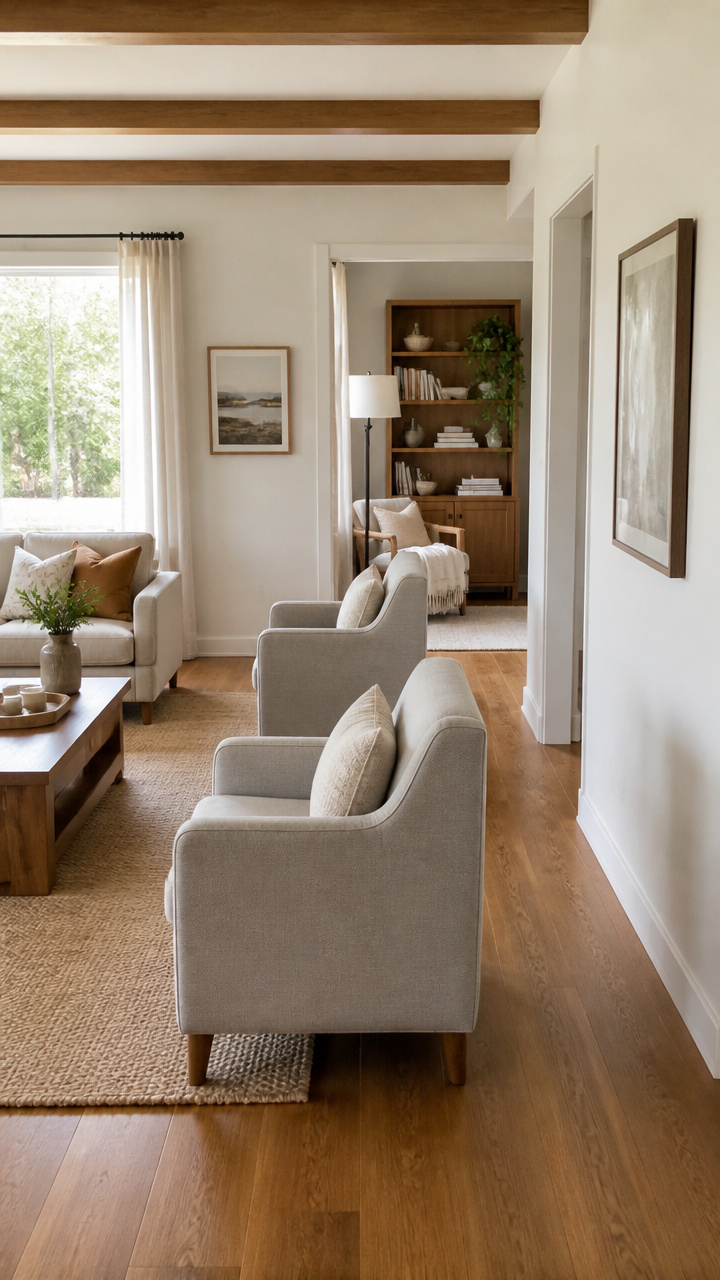
Two armchairs sit back-to-back, one facing the sofa and the other toward a reading nook.
This setup uses dead zones near the walls and creates two distinct functions in one footprint.
Choose chairs with slim profiles and light-colored upholstery to avoid heaviness.


Painted Floor Stripes to Emphasize Width
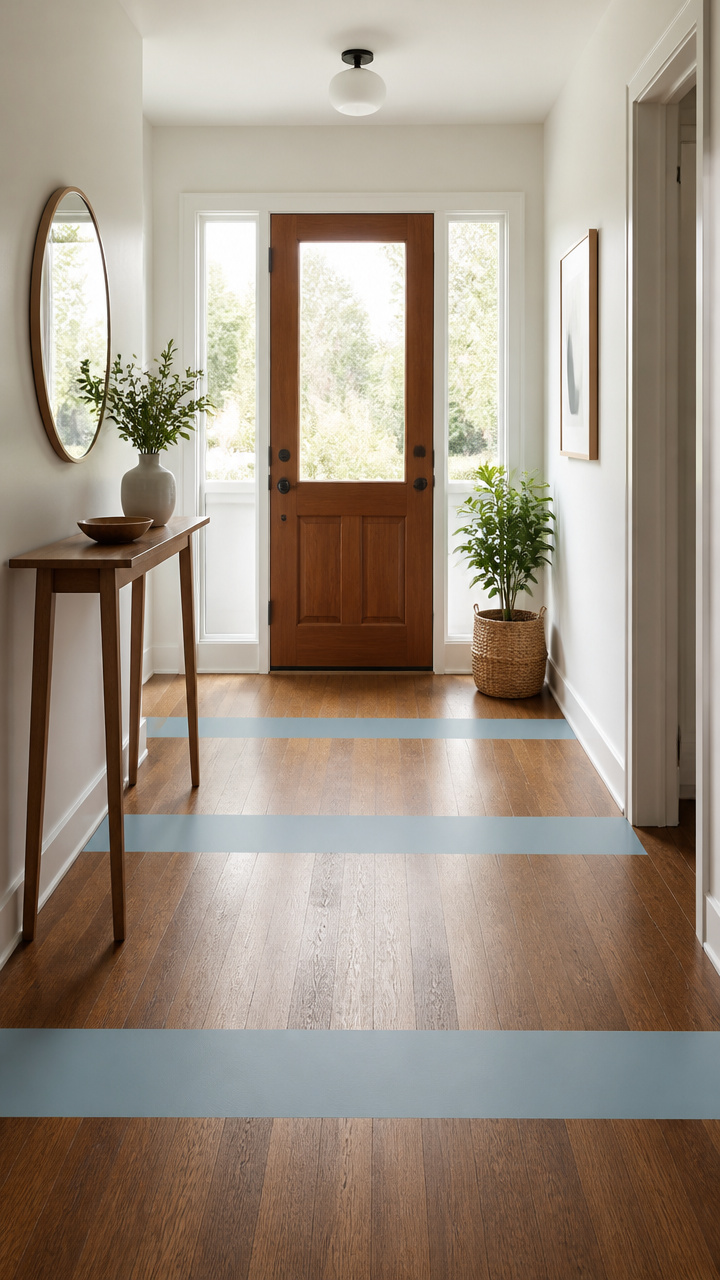
Three 6-inch-wide stripes in soft blue run perpendicular to the length, breaking up the long stretch.
Painted directly on stained hardwood, they’re a bold but removable statement.
Seal with clear matte varnish and use painter’s tape for crisp edges.


Drop Leaf Table Used as a Desk or Bar
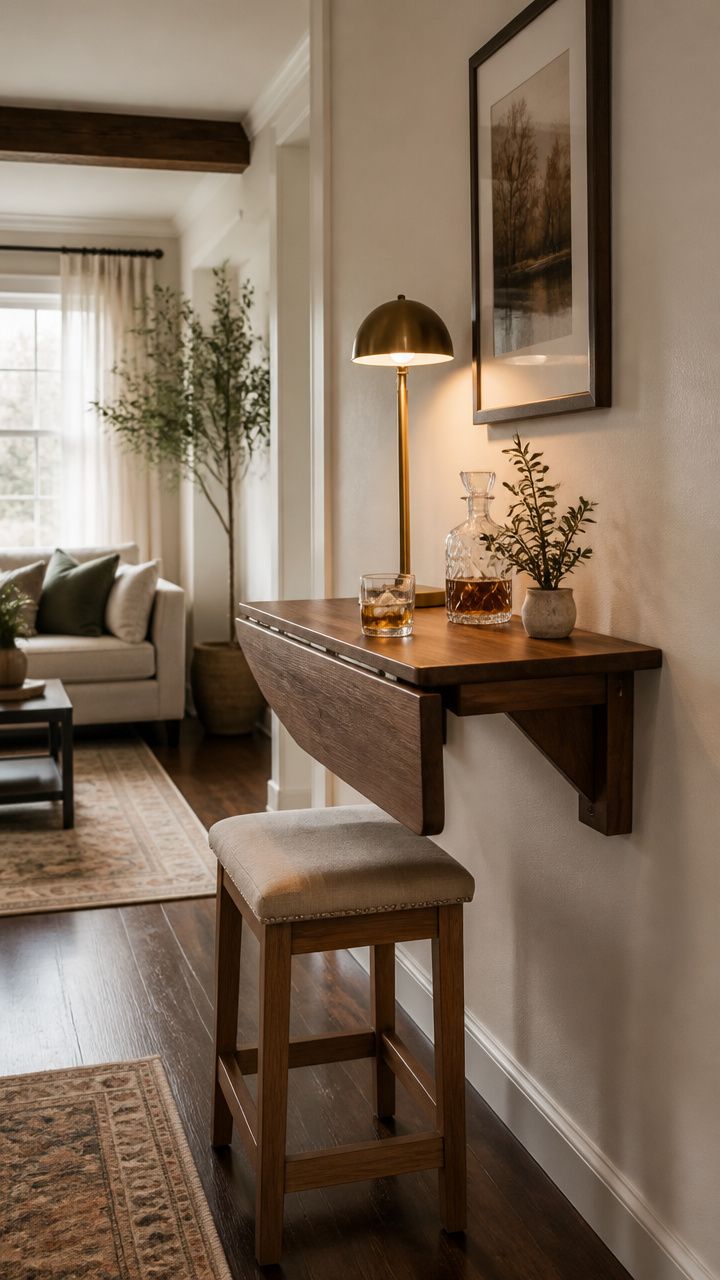
A walnut drop leaf table attaches to one wall, folding down when needed and disappearing when closed.
Perfect for small work sessions or serving drinks during gatherings.
Mount it at standard desk height and pair with a cushioned stool that slides underneath.


Overhead Linear Pendant Lights Aligned with the Center Axis
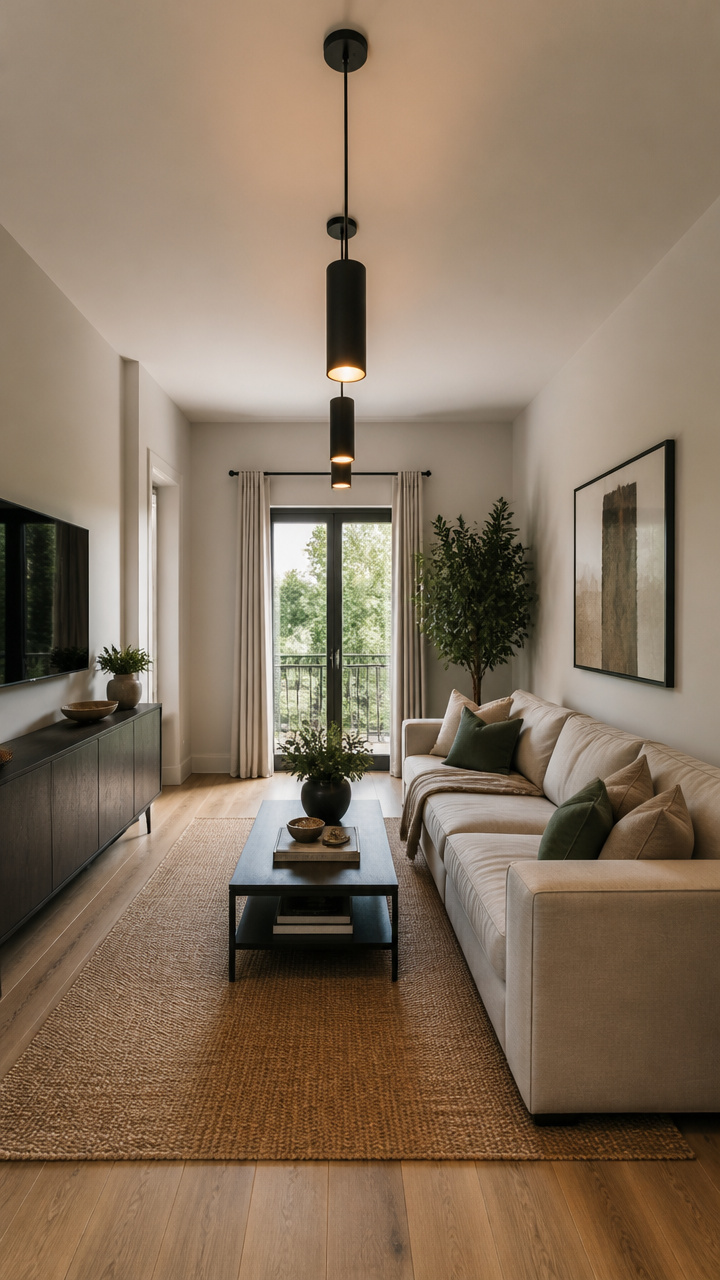
Three matte black cylinder pendants hang in a straight line above the seating area, spaced evenly.
They guide the eye down the length and provide focused task lighting without bulk.
Suspend them 30 inches above the sofa back and use warm LED bulbs for evening glow.


You don’t need a wide-open space to make your living room feel balanced and inviting. Try one idea at a time and see what clicks in your layout.